
BEDS6
BATHS3 full 3 partial
SQUARE FEET4,950
MLS#12766394
STATUSActive
PROPERTY TYPEResidential - Single Family
SUBDIVISIONGraymoor
SCHOOLDistrict 233
Property Description
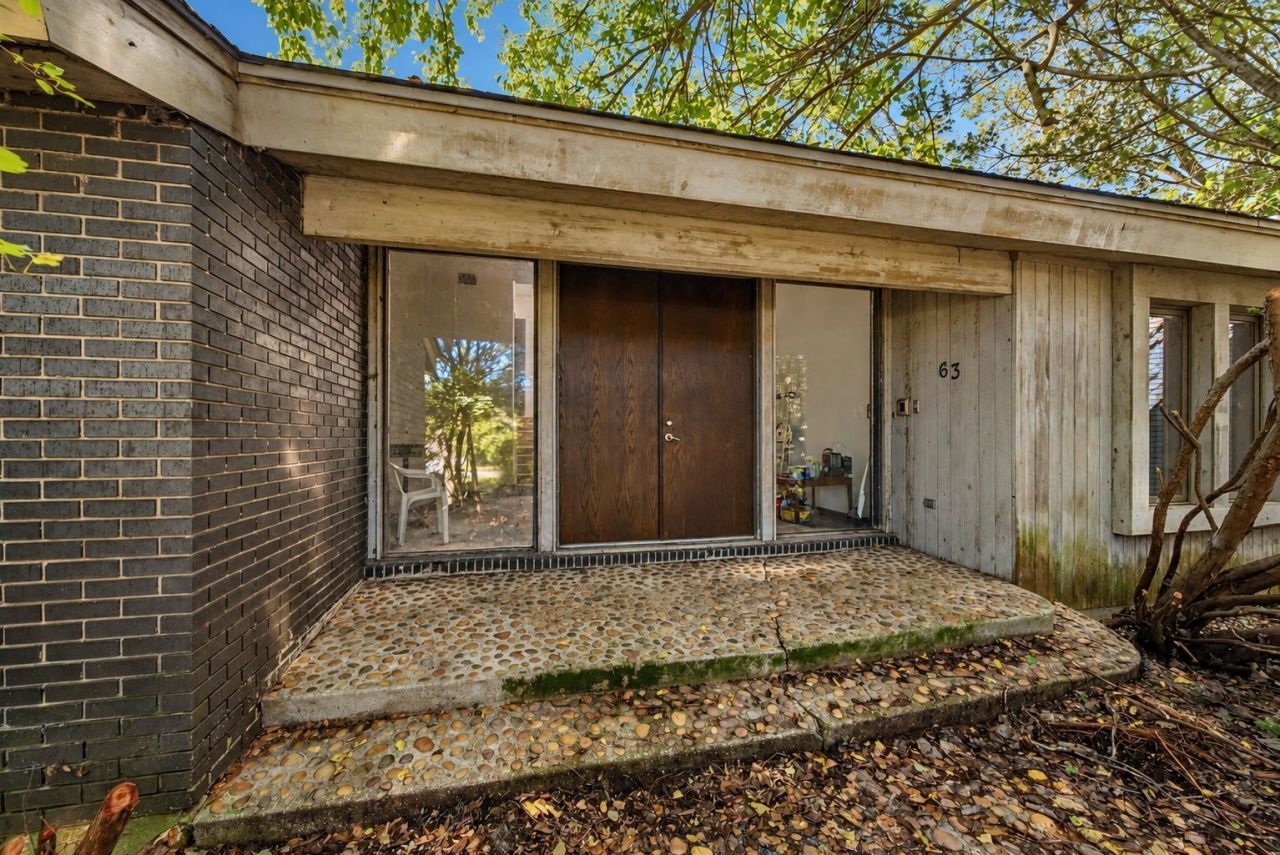
***Multiple offers received, final offers due by 9am Tuesday 10/13/26. Decision will be made by 5pm Wednesday 10/14/26.*** Calling all visionaries, builders and investors! Set on nearly 0.86 acre beneath mature trees in Olympia Fields' coveted Graymoor subdivision, this 1974 contemporary quad-level offers approx. 4,950 finished sq ft, 6 bedrooms and 4 full/2 half baths. It's a rare chance to restore a true architectural statement. Dramatic vaulted ceilings, walls of glass and skylights pour light throughout. Highlights include a slate foyer, herringbone parquet, a floor-to-ceiling stone fireplace in the paneled family room, a wet bar, a sauna, and a sprawling walkout lower level with sliders to the wooded grounds. Numerous decks & balconies to take advantage of the private wooded yard. Also: circular drive, 2.5-car attached garage, in-ground pool, dual HVAC, and Flossmoor 161/H-F 233 school districts. The home needs extensive renovation and is not currently habitable. Cash only, sold strictly as-is, buyer to assume responsibility for village inspection requirements. Bring your contractor and your imagination, because the bones are spectacular.
Property Features
Property Type: Residential - Single Family
Basement: Yes
Basement: Finished, Exterior Entry, Rec/Family Area, Daylight, Partial, Walk-Out Access
Cooling: Central Air
Fireplaces: 1
Garage: 2.5
Heating: Natural Gas, Forced Air, Sep Heating Systems - 2+
Home Style: Split Level
Lot Size: 0.86 Acres
Roof Type: Asphalt
Taxes: $11,306
Year Built: 1974
Amenities
Vaulted Ceiling(s)
Sauna
Wet Bar
Walk-In Closet(s)
Open Floorplan
Separate Dining Room
Feature Descriptions
Additional rooms: Bedroom 5,Bedroom 6,Foyer, Eating Area, Walk In Closet, Recreation Room, Storage
Appliances: Range, Dishwasher, Washer, Dryer
Association Includes: None
Bath Features: Separate Shower, Soaking Tub
Dining Room: Separate
Exterior: Brick, Frame, Wood Siding
Fireplace: Wood Burning, Masonry
Fireplace Location(s): Family Room
HOA Fee: 575/ Annually
Laundry: Main Level, Gas Dryer Hookup, In Unit, Sink
Lot: Wooded, Mature Trees
Lot Dimensions: 37444
Other Equipment: Sump Pump, Water Heater-Gas
Parcel#: 32181060120000
Parking: Asphalt, Circular Driveway, Side Driveway, No Garage, Yes, Garage Owned, Attached, Garage
Sauna: Yes
Sewer: Public Sewer, Storm Sewer
Total Rooms: 12
Township: Bloom
Water: Lake Michigan, Public
Room Sizes
Bedroom 5: 17X13
Bedroom 6: 13X11
Foyer: 15X12
Eating Area: 10X9
Walk In Closet: 12X6
Walk In Closet: 6X4
Walk In Closet: 5X4
Bar/Entertainment: 16X12
Recreation Room: 31X13
Storage: 7X6
Bedroom 2: 15X11
Bedroom 3: 15X12
Bedroom 4: 15X12
Dining Room: 15X12
Family Room: 20X15
Kitchen: 17X12
Laundry: 8X8
Living Room: 23X18
Primary Bedroom: 17X15
Local Schools
High School: Homewood-Flossmoor High School
Middle School: Parker Junior High School
Elementary School: Western Avenue Elementary School
School District: District 233
Listed By / Shown By
Listed By
Agency Name: Keller Williams Preferred Rlty
Agency Phone: 708-798-1111
Shown By
Agency Title: Gambino Realtors
Agency Phone: 815-282-2222

Estimate Your Payment
Estimated Payment
$ 2,150.66 per month $1,135.58 Principal & Interest $942.17 Property Tax $72.92 Homeowner's Insurance
63 Graymoor Lane | MLS# 12766394
This single family home located at 63 Graymoor Lane, Olympia Fields, IL 60461 is currently listed for sale with an asking price of $250,000. This property was built in 1974 and has 6 bedrooms and 3 full and 3 partial baths with 4950 sq. ft. Graymoor Lane is located in the Graymoor subdivision within the District 233 school district. Search Graymoor real estate on www.gogambino.com today.