
BEDS9
BATHS4 full 1 partial
SQUARE FEET5,357
MLS#2187997
STATUSActive
PROPERTY TYPEResidential - Single Family
SUBDIVISIONNONE
Property Description
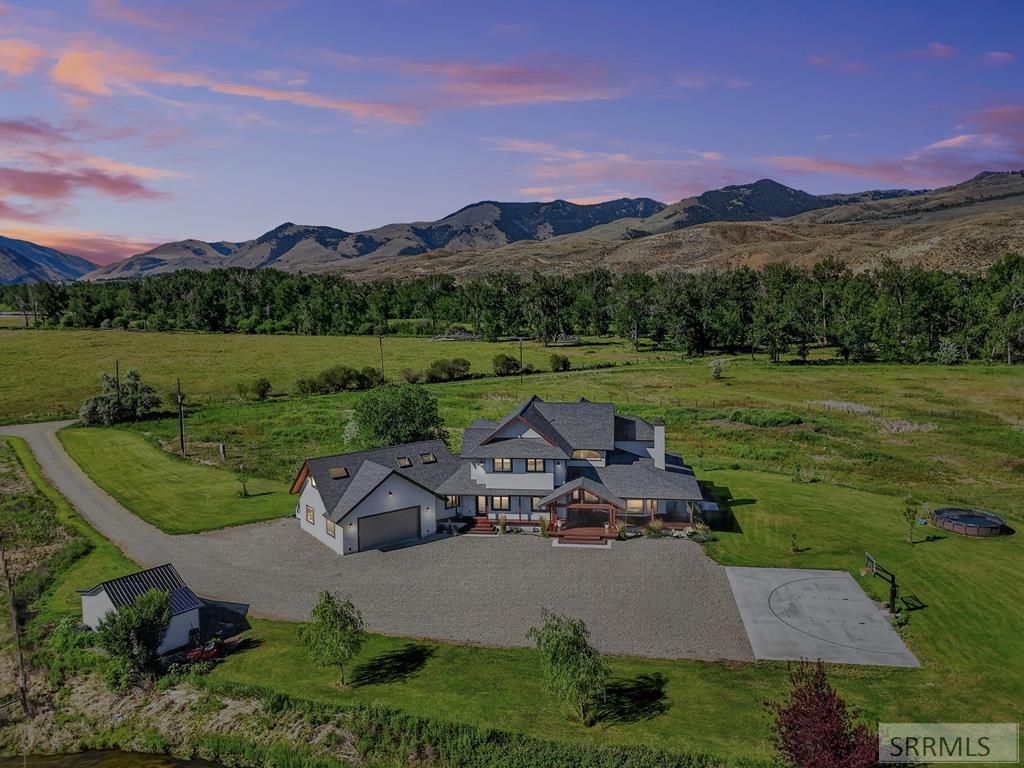
Wake up to sweeping 360-degree mountain views, breathe in the fresh Idaho air from your private balcony, & experience the peace, privacy, & beauty thats becoming increasingly rare to find. Nestled on nearly 4.5 pristine acres, this extraordinary custom estate offers over 5,357 square feet of luxury living designed to capture the surrounding landscape from nearly every room. A soaring entry welcomes you into a thoughtfully designed floor plan featuring expansive windows, abundant natural light, & exceptional craftsmanship throughout. The chefs kitchen boasts an oversized island, peninsula seating, walk-in pantry, custom cabinetry, & generous space for gathering. Escape to the luxurious primary suite with a private balcony, spa-inspired bath featuring a steam shower, soaking tub, & custom walk-in closet. The expansive wraparound covered patio with beautiful tongue & groove ceilings is the perfect place to entertain or relax while taking in breathtaking sunsets & panoramic mountain views. Complete with 9 bedrooms, 4 bathrooms, and a private first-floor apartment featuring its own entrance, full kitchen, living/bedroom, & bath, this exceptional property offers incredible flexibility for multigenerational living, guests, or potential income. Luxury. Privacy. Adventure. Welcome Home.
Property Features
Property Type: Residential - Single Family
Basement: Crawl Space
Cooling: Heat Pump
Fireplaces: 1
Garage: 2
Heating: Forced Air
Home Style: Traditional
Lot Size: 4.48 Acres
Roof Type: Asphalt Shingle
Taxes: $4,334
Year Built: 2009
Feature Descriptions
Appliance: Central Vacuum, Dishwasher, Microwave, Exhaust Fan, Vented Exhaust Fan, Built-In Range, Electric Range, Gas Range, Refrigerator, Water Filter, Electric Water Heater
Driveway: Gravel
Exterior: Stucco
Exterior: Greenhouse, Livestock Permitted, RV Parking Area, Shed
Fencing: Partial
Fireplace: 1,Wood Burning
Flood Plain: No
Formal Dining: Yes
Foundation: Concrete Perimeter
Handicap Access: No
HOA Y/N: No
Interior: Ceiling Fan(s), Garage Door Opener, Jetted Tub, New Paint-Partial, Plumbed For Central Vac, Plumbed For Water Softener, Security System, Skylight(s), Vaulted Ceiling(s), Walk-in Closet(s)
Irrigation: Ditch System Irrigation
Landscaping: Established Lawn, Flower Beds, Garden Area, Sprinkler-Auto
Laundry: Main Level, Laundry Room
Location: Low Traffic, Near Green Belt, Near Schools, Near Stream/River
Parcel #: 21N22E196605
Parking Type: 2 Stalls, Attached
Patio/Deck: 1,Covered, Deck, Porch
Rooms: 2nd Kitchen, Additional Dwelling Unit, Breakfast Nook/Bar, Den/Study, Formal Dining Room, Game Room, Main Floor Family Room, Main Floor Master Bedroom, Master Bath, Mud Room, Office, Pantry, Separate Storage, Workshop, Theater Room
Security: yes
Sewer: Private Septic
Special View Info: Mountain(s)
SQFT Above Grade: 5357
SQFT Main: 3065
SQFT Upper: 2292
Topography: Rural, Secluded, Wooded
Water: Well
Wooded: Yes
Local Schools
High School: SALMON 291HS
Middle School: SALMON 291 JH
Elementary School: PIONEER ELEMENTARY
Listed By / Shown By
Listed By
Agency Name: Coldwell Banker Tomlinson
Shown By
Agency Title: Gambino Realtors
Agency Phone: 815-282-2222

Estimate Your Payment
Estimated Payment
$ 8,578.88 per month $7,721.88 Principal & Interest $361.17 Property Tax $495.83 Homeowner's Insurance
63 Mountain View Road | MLS# 2187997
This single family home located at 63 Mountain View Road, Salmon, ID 83467 is currently listed for sale with an asking price of $1,699,988. This property was built in 2009 and has 9 bedrooms and 4 full and 1 partial baths with 5357 sq. ft. Mountain View Road is located in the NONE subdivision. Search NONE real estate on www.gogambino.com today.