
BEDS5
BATHS2 full 1 partial
SQUARE FEET2,945
MLS#12791588
STATUSNew
PROPERTY TYPEResidential - Single Family
SCHOOLDistrict 131
Property Description
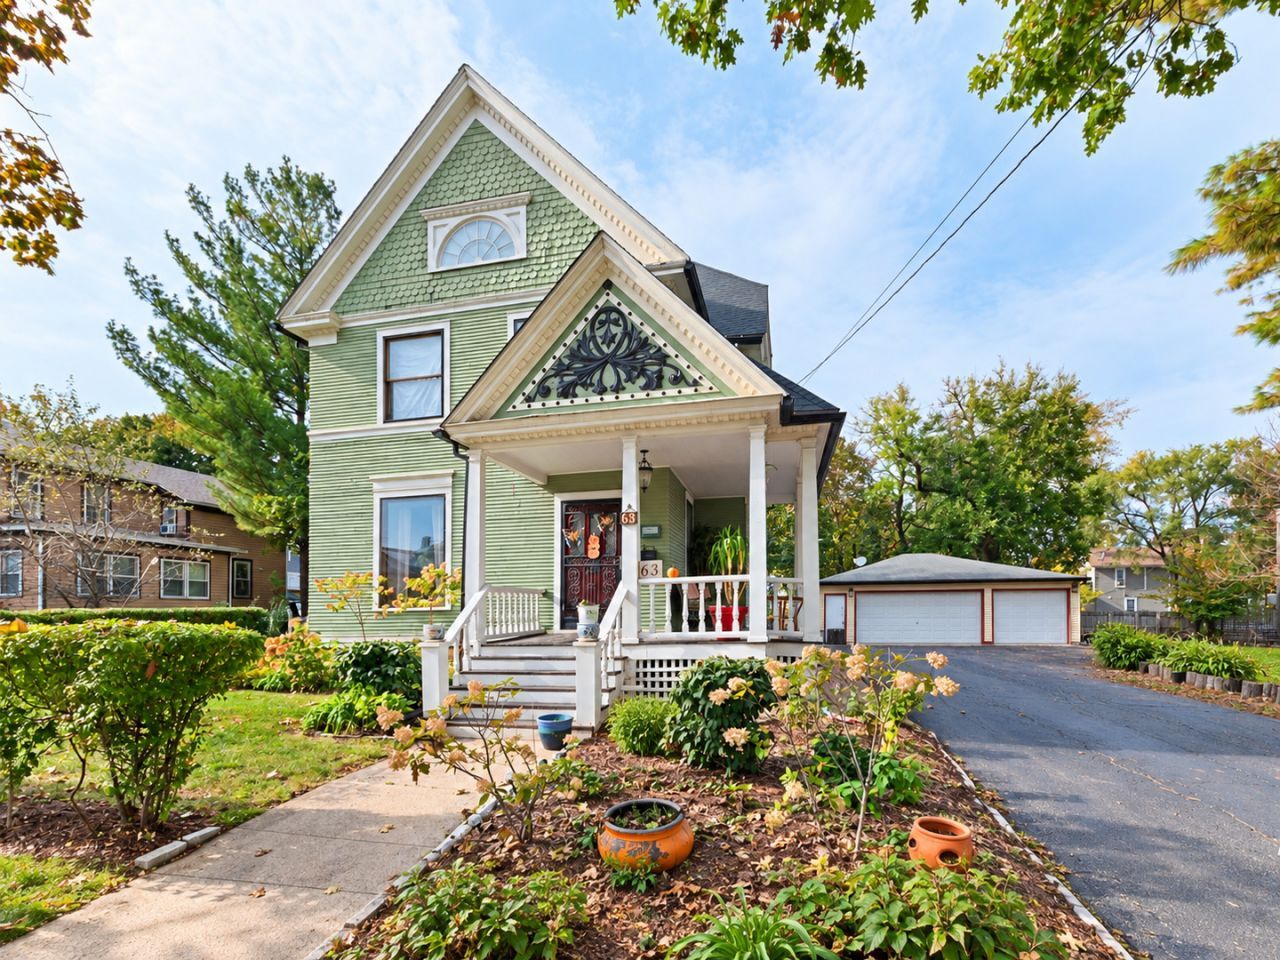
Nearly 3000 sq.ft of Historic Beauty. I absolutely love this Home! This Gorgeous home has Old-School Charm with nothing short of Old World Craftsmanship all throughout. Beautiful, Large Open Space. 1st and 2nd Floor SunRoom is Unique!. 5 Bedrooms with possibilty of 7 Bedrroms. Den on Main Floor Full Finished Attic, Full Basement with Bath, Large Front Wrap-Around Porch, X-tra Large 28 ft deep 3.5- Car Garage, Double Lot, Fully Fenced Yard. Located within the majestic Historic District just east of the Fox River and Walking Distance to our Amazing Downtown Aurora and Aurora's Metra station and short drive to I-88.
Property Features
Property Type: Residential - Single Family
Basement: Yes
Basement: Unfinished, Partial
Cooling: Wall Unit(s), None
Fireplaces: 1
Garage: 3.5
Heating: Steam
Lot Size: 0.20 Acres
Roof Type: Asphalt
Taxes: $5,867
Year Built: 1900
Amenities
Separate Dining Room
Pantry
Feature Descriptions
Additional rooms: Attic, Den, Bedroom 5
Additional Structures: None
Association Includes: None
Dining Room: Separate
Exterior: Frame
Fireplace: Wood Burning
Fireplace Location(s): Family Room
Lot Dimensions: 66X132
Parcel#: 1522459012
Parking: Asphalt, Garage Door Opener, Yes, Garage Owned, Detached, Garage
Sewer: Public Sewer
Total Rooms: 11
Township: Aurora
Water: Public
Room Sizes
Attic: 10X20
Den: 10X10
Bedroom 5: 10X10
Bedroom 2: 10X10
Bedroom 3: 10X20
Bedroom 4: 15X10
Dining Room: 19X11
Family Room: 10X10
Kitchen: 12X13
Living Room: 19X15
Primary Bedroom: 19X13
Local Schools
High School: East High School
Middle School: K D Waldo Middle School
Elementary School: C M Bardwell Elementary School
School District: District 131
Listed By / Shown By
Listed By
Agency Name: Coldwell Banker Realty
Agency Phone: 630-377-1771
Shown By
Agency Title: Gambino Realtors
Agency Phone: 815-282-2222

Estimate Your Payment
Estimated Payment
$ 2,422.51 per month $1,816.92 Principal & Interest $488.92 Property Tax $116.67 Homeowner's Insurance
63 S Root Street | MLS# 12791588
This single family home located at 63 S Root Street , Aurora, IL 60505 is currently listed for sale with an asking price of $400,000. This property was built in 1900 and has 5 bedrooms and 2 full and 1 partial baths with 2945 sq. ft. S Root Street is located within the District 131 school district. Search Aurora real estate on www.gogambino.com today.