
BEDS2
BATHS1 full
SQUARE FEET857
MLS#12792187
STATUSNew
PROPERTY TYPEResidential - Single Family
SCHOOLDistrict 120
Property Description
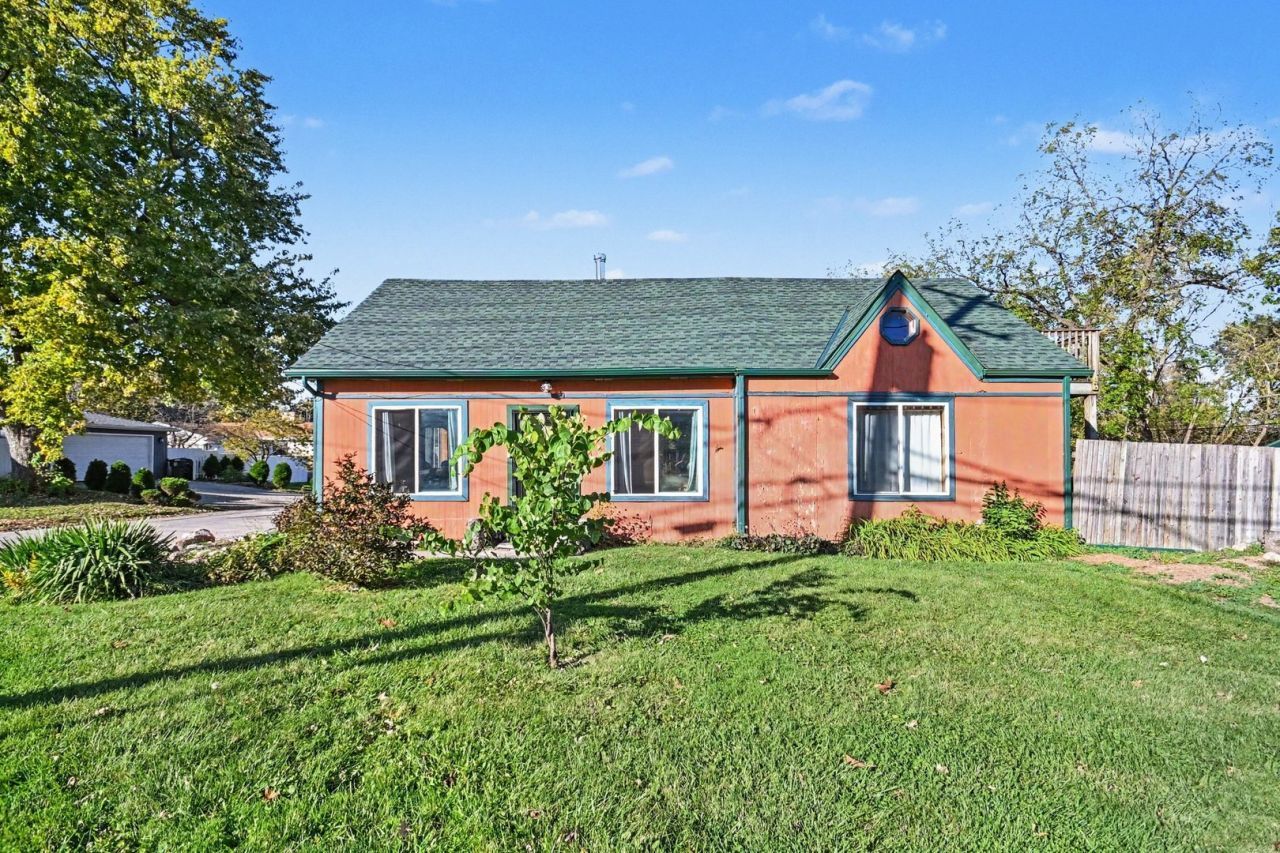
Built in 1930, this Mundelein home pairs original character with comfortable, well-kept spaces on a 60 x 108 ft lot. Inside, warm wood window trim and wood-tone floors run through the living area, where a wood burning stove anchors the room and an open wood staircase rises to two upper level storage rooms. The kitchen offers wood cabinetry, a glass mosaic backsplash, stainless refrigerator and dishwasher, a gas range and a breakfast bar, with a dining area alongside. A 20 ft kitchenette under a metal-paneled ceiling adds gray shaker cabinetry, a farmhouse sink, light countertops and a second range. Two bedrooms share a full bath finished in stone tile with a glass enclosed walk-in shower. The basement holds laundry and storage. Outside, a raised deck over 40 ft long wraps the back of the home with a pergola, overlooking the yard with mature trees and a detached 2-car garage. Leaf Filter gutter guards are installed and the home has leased solar panels. Public water, no HOA. This sale is based on the completion of a prior transaction.
Property Features
Property Type: Residential - Single Family
Basement: Yes
Basement: Unfinished, Partial
Cooling: None
Garage: 2
Heating: Gas, Forced Air
Home Style: Cottage
Lot Size: 0.15 Acres
Roof Type: Asphalt
Taxes: $3,062
Year Built: 1930
Feature Descriptions
Additional rooms: Kitchen, Deck, Storage
Appliances: Range, Refrigerator, Washer, Dryer
Association Includes: None
Dining Room: Separate
Exterior: Wood Siding
Lot Dimensions: 60 x 108
Parcel#: 11303210290000
Parking: Yes, Detached, Garage
Sewer: Public Sewer
Total Rooms: 6
Township: Libertyville
Water: Public
Room Sizes
Kitchen- 2nd: 20X7
Storage: 11X12
Storage: 14X12
Deck: 41X11
Bedroom 2: 14X9
Dining Room: 9X7
Kitchen: 9X12
Laundry: 15X19
Living Room: 11X13
Primary Bedroom: 10X10
Local Schools
School District: District 120
Listed By / Shown By
Listed By
Agency Name: O'Neil Property Group, LLC
Agency Phone: 630-425-8815
Shown By
Agency Title: Gambino Realtors
Agency Phone: 815-282-2222

Estimate Your Payment
Estimated Payment
$ 1,366.50 per month $1,044.28 Principal & Interest $255.17 Property Tax $67.05 Homeowner's Insurance
630 Allanson Road | MLS# 12792187
This single family home located at 630 Allanson Road , Mundelein, IL 60060 is currently listed for sale with an asking price of $229,900. This property was built in 1930 and has 2 bedrooms and 1 full baths with 857 sq. ft. Allanson Road is located within the District 120 school district. Search Mundelein real estate on www.gogambino.com today.