
BEDS2
BATHS2 full
SQUARE FEET1,286
MLS#12769854
STATUSNew
PROPERTY TYPEResidential - Single Family
SCHOOLDistrict 214
Property Description
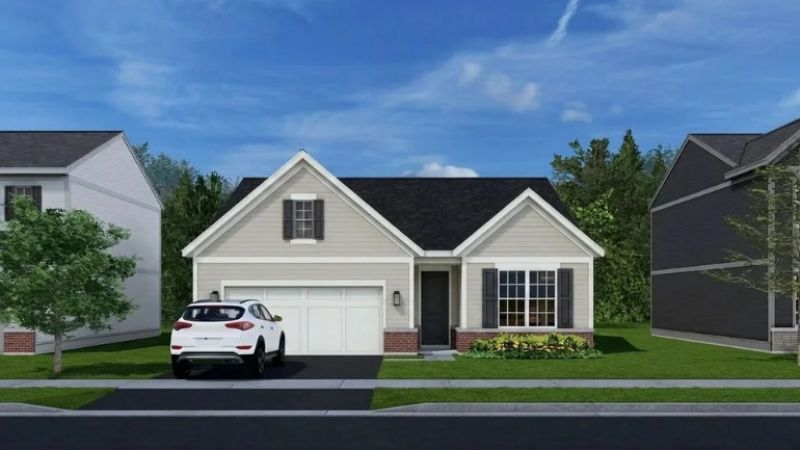
Welcome to The Quinn at Tonne Grove! This thoughtfully designed 2-bedroom, 2-bath home offers 1,286 square feet of comfortable, functional living space. The open-concept layout creates an inviting flow between the kitchen, dining, and gathering areas, perfect for everyday living and entertaining. Well-planned storage, spacious bedrooms, and flexible living areas provide the practicality today's homeowners desire. The home also features a convenient 2-car garage for parking and additional storage. Tonne Grove showcases timeless traditional and modern farmhouse-inspired architecture, with welcoming entries, clean rooflines, warm exterior materials, and distinctive details that create a charming and cohesive neighborhood setting. Thoughtfully crafted with a focus on comfort, style, and functionality, this home offers modern living in a beautifully designed community. Premier location: minutes to parks, schools, shopping and expressways. Serving Clearmont Elementary, Grove Junior High and Elk Grove High School.
Property Features
Property Type: Residential - Single Family
Basement: None
Cooling: Central Air
Garage: 2
Heating: Natural Gas, Forced Air
Home Style: Traditional
Lot Size: 5,144
Year Built: 2026
Amenities
1st Floor Bedroom
1st Floor Full Bath
Walk-In Closet(s)
Open Floorplan
Feature Descriptions
Additional rooms: Walk In Closet, Eating Area
Appliances: Range, Microwave, Dishwasher, Refrigerator, Washer, Dryer, Disposal
Association Includes: None
Dining Room: Combined w/ LivRm
Exterior: Vinyl Siding
Laundry: Main Level, In Unit
Lot Dimensions: 5144
Parcel#: 08332030500000
Parking: Yes, Garage Owned, Attached, Garage
Sewer: Public Sewer
Total Rooms: 5
Township: Elk Grove
Water: Public
Room Sizes
Walk In Closet: 8X5
Eating Area: 11X9
Bedroom 2: 12X11
Kitchen: 14X9
Laundry: 8X7
Living Room: 15X14
Primary Bedroom: 14X13
Local Schools
High School: Elk Grove High School
Middle School: Grove Junior High School
Elementary School: Clearmont Elementary School
School District: District 214
Listed By / Shown By
Listed By
Agency Name: @properties Christie's International Real Estate
Agency Phone: 847-797-0200
Shown By
Agency Title: Gambino Realtors
Agency Phone: 815-282-2222

Estimate Your Payment
Estimated Payment
$ 2,494.33 per month $2,343.83 Principal & Interest $0.00 Property Tax (data not provided by mls) $150.50 Homeowner's Insurance
630 E Elk Grove Boulevard | MLS# 12769854
This single family home located at 630 E Elk Grove Boulevard, Elk Grove Village, IL 60007 is currently listed for sale with an asking price of $516,000. This property was built in 2026 and has 2 bedrooms and 2 full baths with 1286 sq. ft. E Elk Grove Boulevard is located within the District 214 school district. Search Elk Grove Village real estate on www.gogambino.com today.