
BEDS1
BATHS1 full
SQUARE FEET656
MLS#12738125
STATUSNew
PROPERTY TYPEResidential - Condominium
SCHOOLDistrict 299
Property Description
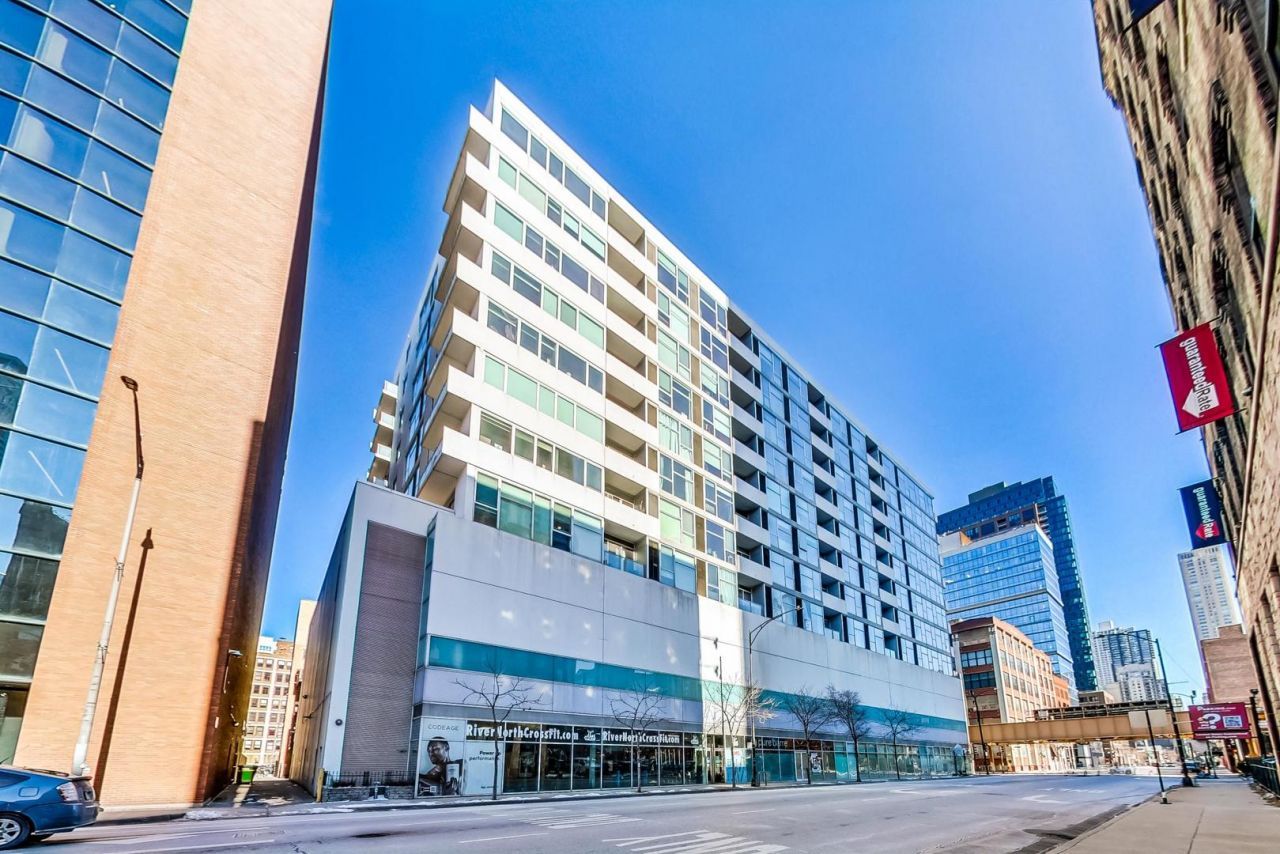
Top-floor 1BR in River North's iconic precast-concrete landmark at Franklin & Ontario. Built 2005, this loft-style residence delivers what most 1-bedrooms can't: 10'+ concrete ceilings, floor-to-ceiling windows, and 10th-floor light and sightlines. Private, well-sized bedroom with full walk-in closet. Stainless steel kitchen (range, microwave, dishwasher, refrigerator), in-unit washer/dryer, and ATTACHED GARAGE PARKING INCLUDED; a rare River North advantage. Full-service building: doorman, 24/7 monitored security, Butterfly MX entry, Amazon Hub lockers, secured package room, fitness center, bike storage, on-site management. Pet-friendly. Heart of the Gallery District, steps to Brown/Purple Line (Chicago Ave), short walk to Red Line (Grand), quick I-90/94 access. Loop, Mag Mile & Riverwalk all walkable. Upper-floor 1BRs in this building are a niche worth knowing.
Property Features
Property Type: Residential - Condominium
Basement: None
Cooling: Central Air
Garage: 1
Heating: Natural Gas, Forced Air
Lot Size: COMMON
Roof Type: Asphalt
Stories: 11.0
Taxes: $4,726
Year Built: 2005
Feature Descriptions
Additional rooms: Foyer
Appliances: Range, Dishwasher, Refrigerator, Washer, Dryer, Disposal
Association Amenities: Bike Room/Bike Trails, Elevator in Residence, Receiving Room, Security Door Lock(s)
Association Includes: Heat, Gas, Insurance, Exterior Maintenance, Lawn Care, Scavenger, Snow Removal
Exterior: Glass, Concrete
HOA Fee: 379/ Monthly
Laundry: Washer Hookup
Lot: Common Grounds
Lot Dimensions: COMMON
Parcel#: 17092220201141
Parking: Garage Door Opener, Heated Garage, Yes, Garage Owned, Attached, Garage
Pet Allowed: Cats OK, Dogs OK
Sewer: Public Sewer
Total Rooms: 4
Township: Lake
Water: Lake Michigan
Room Sizes
Foyer: 20X4
Dining Room: COMBO
Kitchen: 11X6
Living Room: 18X14
Primary Bedroom: 14X11
Local Schools
School District: District 299
Listed By / Shown By
Listed By
Agency Name: Compass
Agency Phone: 773-598-7388
Shown By
Agency Title: Gambino Realtors
Agency Phone: 815-282-2222

Estimate Your Payment
Estimated Payment
$ 1,723.18 per month $1,249.14 Principal & Interest $393.83 Property Tax $80.21 Homeowner's Insurance
630 N Franklin Street , Unit 1013 | MLS# 12738125
This condo located at 630 N Franklin Street , Unit 1013, Chicago, IL 60610 is currently listed for sale with an asking price of $275,000. This property was built in 2005 and has 1 bedrooms and 1 full baths with 656 sq. ft. N Franklin Street , Unit 1013 is located within the District 299 school district. Search Chicago real estate on www.gogambino.com today.