
BEDS4
BATHS3 full
SQUARE FEET3,305
MLS#12722879
STATUSContingent
PROPERTY TYPEResidential - Single Family
SUBDIVISIONSauganash
SCHOOLDistrict 299
Property Description
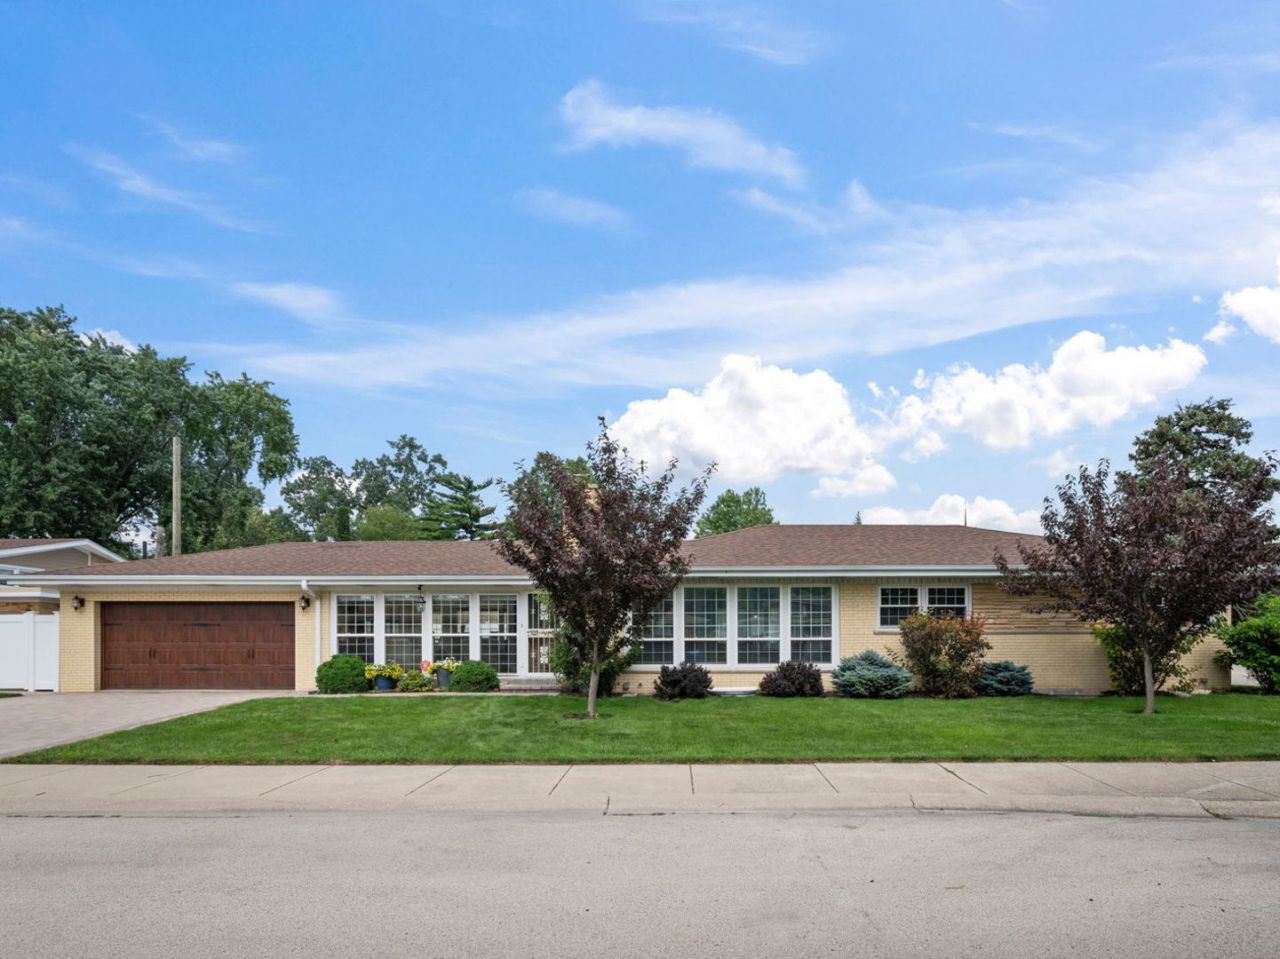
Beautiful sprawling ranch with tons of upgrades in convenient Sauganash location, minutes to I-94. Corner lot in a cul-de-sac. Open floor plan. Recess lights. All new windows 2016-2017. Crown molding in the family room, sliding door to the patio. Travertine/ceramic tile floor in the kitchen and family room. Thermador range top, hood, double oven & dishwasher, 2016-2017. Sharp warming drawer- 2017. Granite countertops, ceramic back splash. Triple pane windows 2016-2017. Furnace- 2018, A/C -2025. Overhead garage door-2020, sump pump-2026, window well covers-2026, fence-2018. Paver driveway and patio. Newly remodeled, finished basement, new floor and doors. Glass blocks and egress windows. This house has it all, too much to list. Walking distance to playground, shopping, restaurants and transportation.
Property Features
Property Type: Residential - Single Family
Basement: Yes
Basement: Finished, Egress Window, Full
Cooling: Central Air
Fireplaces: 1
Garage: 2
Heating: Natural Gas, Forced Air
Home Style: Ranch
Lot Size: 3,250
Roof Type: Asphalt
Taxes: $8,776
Year Built: 1958
Amenities
1st Floor Full Bath
Open Floorplan
Dining Combo
Granite Counters
Replacement Windows
Feature Descriptions
Additional rooms: Recreation Room, Storage
Appliances: Double Oven, Range, Microwave, Dishwasher, Refrigerator, High End Refrigerator, Washer, Dryer, Stainless Steel Appliance(s), Range Hood
Association Includes: None
Bath Features: Separate Shower
Dining Room: Kitchen/Dining Combo
Exterior: Brick
Fireplace Location(s): Living Room
Lot: Corner Lot, Cul-De-Sac
Lot Dimensions: 3250
Other Equipment: Sump Pump, Water Heater-Gas
Parcel#: 13031010120000
Parking: Brick Driveway, Garage Door Opener, Yes, Garage Owned, Attached, Garage
Sewer: Public Sewer
Total Rooms: 9
Township: Jefferson
Water: Lake Michigan
Room Sizes
Recreation Room: 27X9
Storage: 24X14
Bedroom 2: 12X12
Bedroom 3: 12X11
Bedroom 4: 16X10
Dining Room: 13X12
Family Room: 22X20
Kitchen: 19X12
Laundry: 25X10
Living Room: 22X15
Primary Bedroom: 15X11
Local Schools
School District: District 299
Listed By / Shown By
Listed By
Agency Name: RE/MAX Premier
Agency Phone: 312-475-1717
Shown By
Agency Title: Gambino Realtors
Agency Phone: 815-282-2222

Estimate Your Payment
Estimated Payment
$ 5,371.47 per month $4,360.17 Principal & Interest $731.33 Property Tax $279.97 Homeowner's Insurance
6301 N Keating Avenue | MLS# 12722879
This single family home located at 6301 N Keating Avenue, Chicago, IL 60646 is currently listed for sale with an asking price of $959,900. This property was built in 1958 and has 4 bedrooms and 3 full baths with 3305 sq. ft. N Keating Avenue is located in the Sauganash subdivision within the District 299 school district. Search Sauganash real estate on www.gogambino.com today.