
BEDS1
BATHS1 full
SQUARE FEET750
MLS#12658990
STATUSNew
PROPERTY TYPEResidential - Condominium
SCHOOLDistrict 299
Property Description
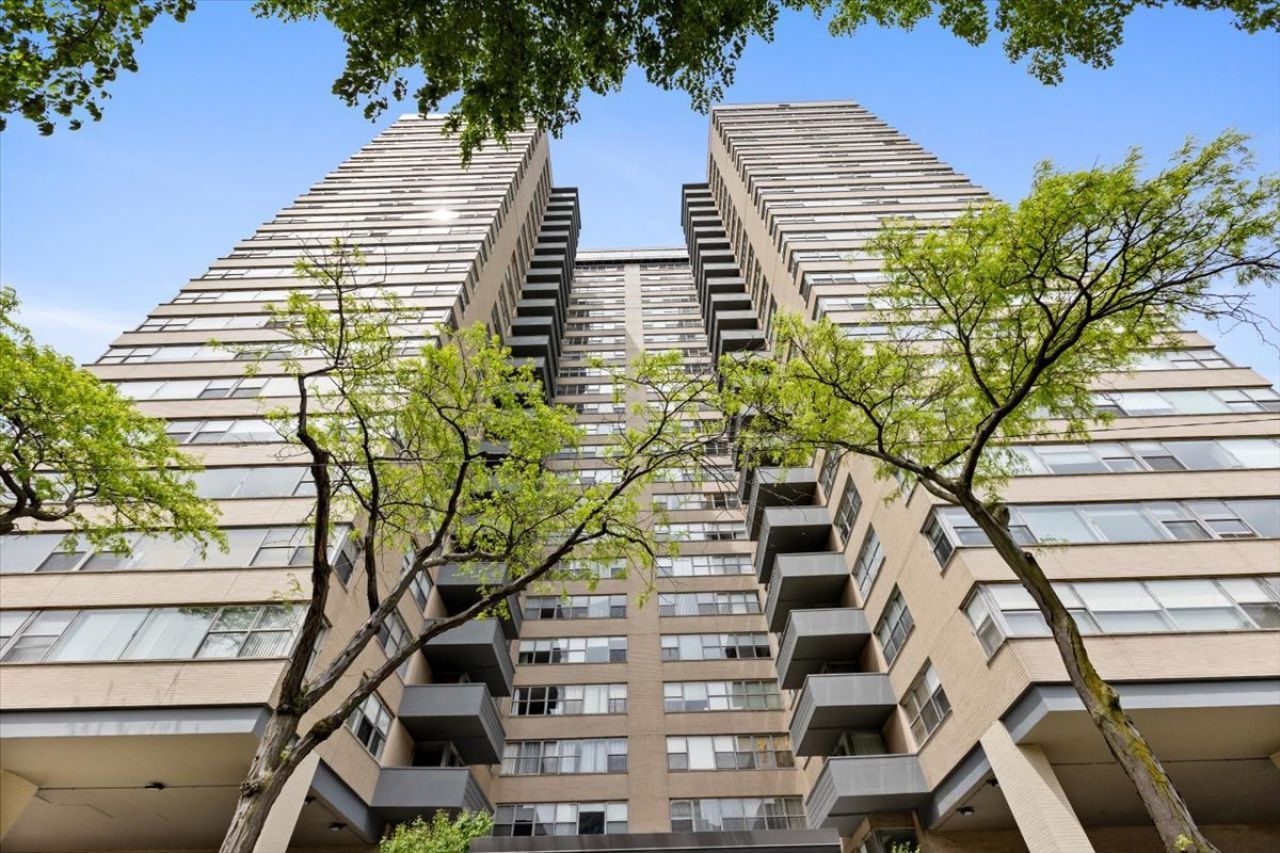
Looking for the perfect one-bedroom condo on the lakefront that's move-in ready? Here it is! Freshly painted, new floors, new high-end Hunter Douglas shades, updated kitchen with original marble flooring, and a private balcony with city and lake views! This spacious condo offers stunning views from the balcony, which less than 1/3 of the units in this building have! Photos are actual balcony view! This building offers a large rooftop terrace with panoramic views, 24-hour door staff, an impressive lobby, exercise room, updated laundry room, and very afforadble interior valet or exterior parking options! This unit also boasts lower assessments that include almost everything! Super easy access to Loyola University, the Red Line, or the Express CTA Buses that stop out front. Close proximity to multiple grocery stores, coffee shops, restaurants, beaches, and more. See our video tour with drone footage!
Property Features
Property Type: Residential - Condominium
Basement: None
Cooling: Central Air
Garage: 1
Heating: Electric
Lot Size: COMMON
Stories: 25.0
Taxes: $2,369
Feature Descriptions
Additional rooms: No additional rooms
Appliances: Range, Microwave, Portable Dishwasher, Refrigerator, Stainless Steel Appliance(s), Electric Cooktop
Association Amenities: Bike Room/Bike Trails, Door Person, Coin Laundry, Elevator in Residence, Exercise Room, Storage, On Site Manager/Engineer, Party Room, Sundeck, Receiving Room, Security Door Lock(s), Service Elevator(s), Laundry, Elevator(s), Trail(s)
Association Includes: Heat, Air Conditioning, Water, Insurance, Doorman, Exercise Facilities
Dining Room: Combined w/ LivRm
Exterior: Brick
HOA Fee: 780/ Monthly
Laundry: Common Area
Lot Dimensions: COMMON
Parcel#: 14052030111128
Parking: Shared Driveway, Heated Garage, Yes, Leased, Attached, Assigned, Valet, Additional Parking, Garage
Pet Allowed: Cats OK, Dogs OK
Sewer: Public Sewer
Total Rooms: 4
Township: Lake View
Water: Lake Michigan
Room Sizes
Dining Room: COMBO
Kitchen: 7X10
Living Room: 17X18
Primary Bedroom: 15X12
Local Schools
School District: District 299
Listed By / Shown By
Listed By
Agency Name: Kale Realty
Agency Phone: 312-939-5253
Shown By
Agency Title: Gambino Realtors
Agency Phone: 815-282-2222

Estimate Your Payment
Estimated Payment
$ 1,118.29 per month $865.31 Principal & Interest $197.42 Property Tax $55.56 Homeowner's Insurance
6301 N Sheridan Road, Unit 10F | MLS# 12658990
This condo located at 6301 N Sheridan Road, Unit 10F, Chicago, IL 60660 is currently listed for sale with an asking price of $190,500. This property has 1 bedrooms and 1 full baths with 750 sq. ft. N Sheridan Road, Unit 10F is located within the District 299 school district. Search Chicago real estate on www.gogambino.com today.