
BEDS3
BATHS2 full 1 partial
SQUARE FEET1,756
MLS#12795811
STATUSNew
PROPERTY TYPEResidential - Townhouse
SCHOOLDistrict 228
Property Description
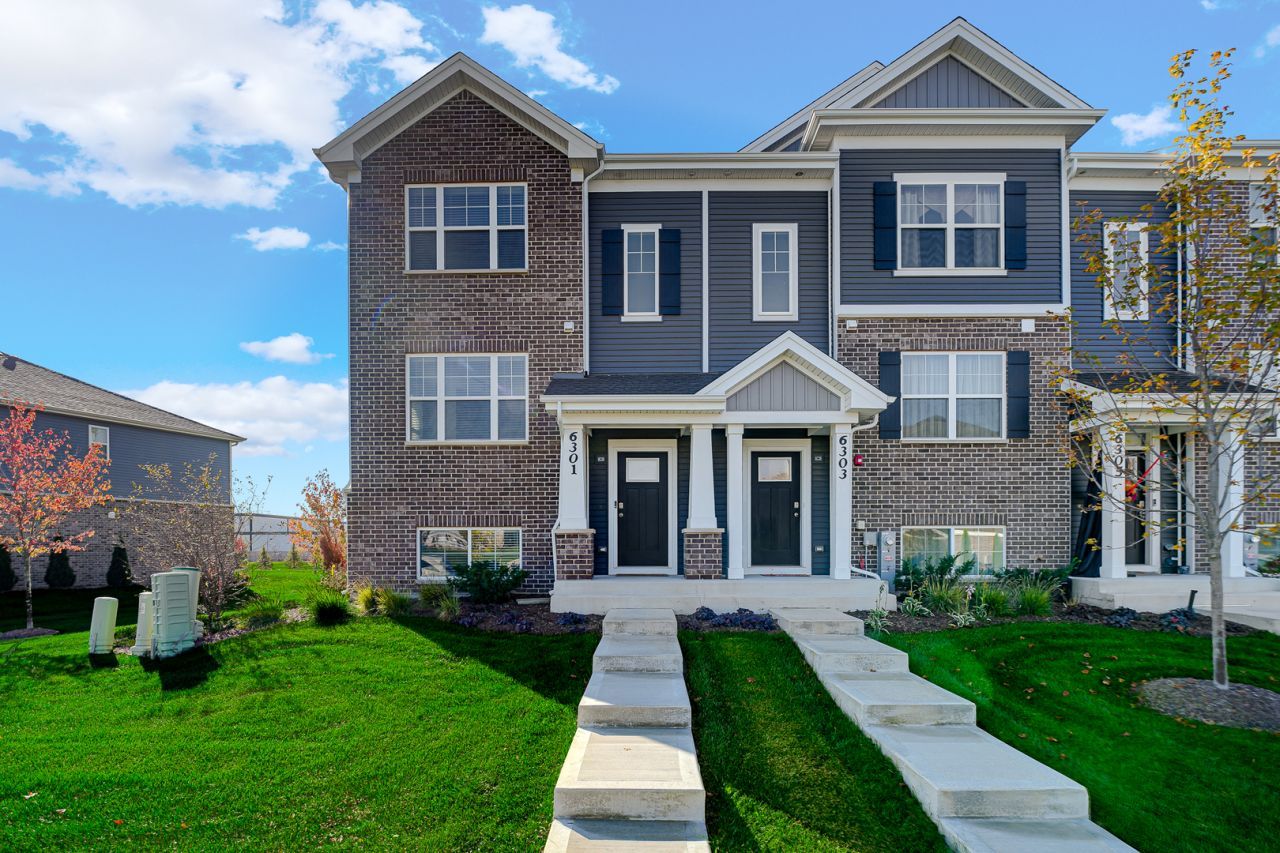
Welcome to this beautifully upgraded, highly sought-after end-unit townhome offering3 bedrooms, 2.5 bathrooms, and a finished flex room perfect for a home office, den, or playroom. The open-concept main level features a spacious kitchen with white designer cabinetry, quartz countertops, a large island, and pantry, seamlessly connecting the dining and living areas. The home has been thoughtfully enhanced with new vinyl flooring on the main level, a custom decorative accent wall in the living room, updated lighting and ceiling fans, new kitchen cabinet hardware, a stylish kitchen backsplash, and new blinds throughout. Upstairs, the spacious primary suite features a walk-in closet and private bath with an upgraded rainfall showerhead. Two additional bedrooms, a full bathroom, and a convenient laundry room complete the upper level. The desirable end-unit location offers a yard and convenient street parking for guests. This move-in-ready home combines modern upgrades, comfort, and functionality in one beautiful package!
Property Features
Property Type: Residential - Townhouse
Basement: Yes
Basement: Finished, Walk-Out Access
Cooling: Central Air
Garage: 2
Heating: Gas, Electric
Lot Size: 0.03 Acres
Roof Type: Asphalt
Stories: 3.0
Taxes: $12,401
Year Built: 2024
Feature Descriptions
Additional rooms: Bonus Room
Association Includes: Exterior Maintenance, Lawn Care, Snow Removal
Exterior: Vinyl Siding, Brick
HOA Fee: 242/ Monthly
Lot Dimensions: 25 x 49
Parcel#: 28293030660000
Parking: Yes, Attached, Garage
Pet Allowed: Cats OK, Dogs OK
Sewer: Public Sewer
Total Rooms: 7
Township: Bremen
Water: Public
Room Sizes
Bonus Room: 12X14
Bedroom 2: 9X11
Bedroom 3: 9X10
Dining Room: 12X11
Kitchen: 13X14
Laundry: 6X3
Living Room: 19X13
Primary Bedroom: 12X13
Local Schools
School District: District 228
Listed By / Shown By
Listed By
Agency Name: Kenneth Wright
Agency Phone: 219-742-6599
Shown By
Agency Title: Gambino Realtors
Agency Phone: 815-282-2222

Estimate Your Payment
Estimated Payment
$ 2,942.35 per month $1,793.76 Principal & Interest $1,033.42 Property Tax $115.18 Homeowner's Insurance
6301 Ulster Drive | MLS# 12795811
This townhouse located at 6301 Ulster Drive , Tinley Park, IL 60477 is currently listed for sale with an asking price of $394,900. This property was built in 2024 and has 3 bedrooms and 2 full and 1 partial baths with 1756 sq. ft. Ulster Drive is located within the District 228 school district. Search Tinley Park real estate on www.gogambino.com today.