
BEDS4
BATHS2 full 1 partial
SQUARE FEET1,900
MLS#12754927
STATUSActive
PROPERTY TYPEResidential - Single Family
SCHOOLDistrict 99
Property Description
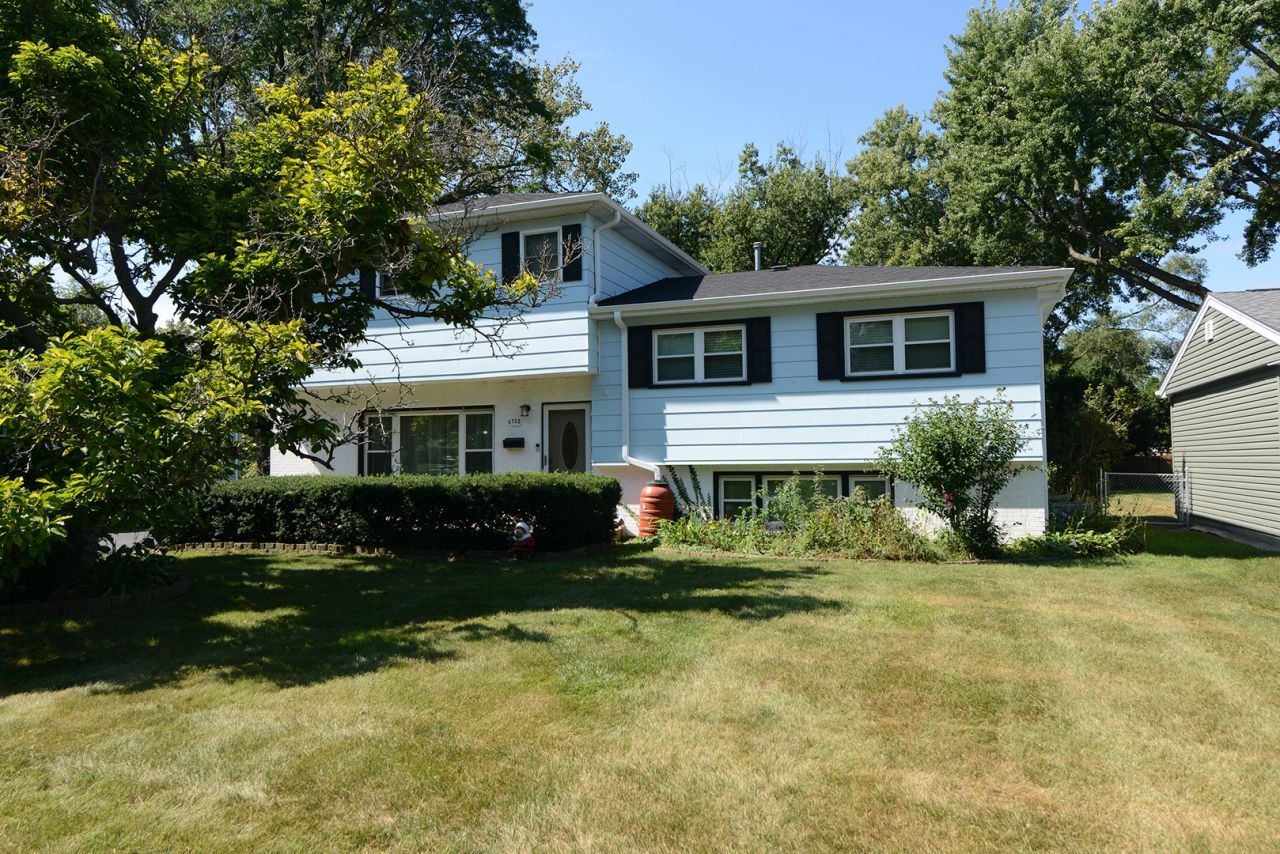
Beautifully updated 4-bedroom, 2.5-bath quad-level home on a rare 0.31-acre fully fenced lot in desirable Downers Grove! Featuring refinished hardwood floors, updated kitchen, remodeled baths, and a spacious private primary suite with sitting area, private deck access, 10' x 10' walk-in closet and spa-inspired bath. Enjoy a bright open living/dining area, generous lower-level family room and flexible space, plus a deck, large yard and detached 2.5-car garage. Conveniently located near schools, parks, shopping, dining and I-355.
Property Features
Property Type: Residential - Single Family
Basement: Yes
Basement: Finished, Full
Cooling: Central Air, Zoned, Dual
Garage: 2.5
Heating: Natural Gas, Electric, Steam
Lot Size: 0.31 Acres
Roof Type: Asphalt
Taxes: $7,737
Year Built: 1964
Feature Descriptions
Additional rooms: Walk In Closet
Appliances: Range, Microwave, Dishwasher, Refrigerator, Washer, Dryer, Disposal, Stainless Steel Appliance(s), Other
Association Includes: None
Dining Room: Kitchen/Dining Combo
Exterior: Vinyl Siding
Laundry: Gas Dryer Hookup, Sink
Lot Dimensions: 179X76
Other Equipment: CO Detectors, Ceiling Fan(s), Sump Pump
Parcel#: 0919203017
Parking: Asphalt, Garage Door Opener, Yes, Garage Owned, Detached, Garage
Sewer: Public Sewer
Total Rooms: 8
Township: Downers Grove
Water: Lake Michigan
Room Sizes
Walk In Closet: 10X7
Bedroom 2: 14X10
Bedroom 3: 12X9
Bedroom 4: 10X9
Dining Room: 11X10
Family Room: 22X18
Kitchen: 12X10
Laundry: 10X9
Living Room: 23X12
Primary Bedroom: 25X14
Local Schools
High School: South High School
Middle School: O Neill Middle School
Elementary School: Kingsley Elementary School
School District: District 99
Listed By / Shown By
Listed By
Agency Name: RE/MAX Suburban
Agency Phone: 847-367-8686
Shown By
Agency Title: Gambino Realtors
Agency Phone: 815-282-2222

Estimate Your Payment
Estimated Payment
$ 3,395.28 per month $2,584.58 Principal & Interest $644.75 Property Tax $165.96 Homeowner's Insurance
6308 Saratoga Avenue | MLS# 12754927
This single family home located at 6308 Saratoga Avenue, Downers Grove, IL 60516 is currently listed for sale with an asking price of $569,000. This property was built in 1964 and has 4 bedrooms and 2 full and 1 partial baths with 1900 sq. ft. Saratoga Avenue is located within the District 99 school district. Search Downers Grove real estate on www.gogambino.com today.