
BEDS3
BATHS2 full 1 partial
SQUARE FEET1,599
MLS#12691088
STATUSNew
PROPERTY TYPEResidential -
SUBDIVISIONCambridge at Holiday Park
SCHOOLDistrict 124
Property Description
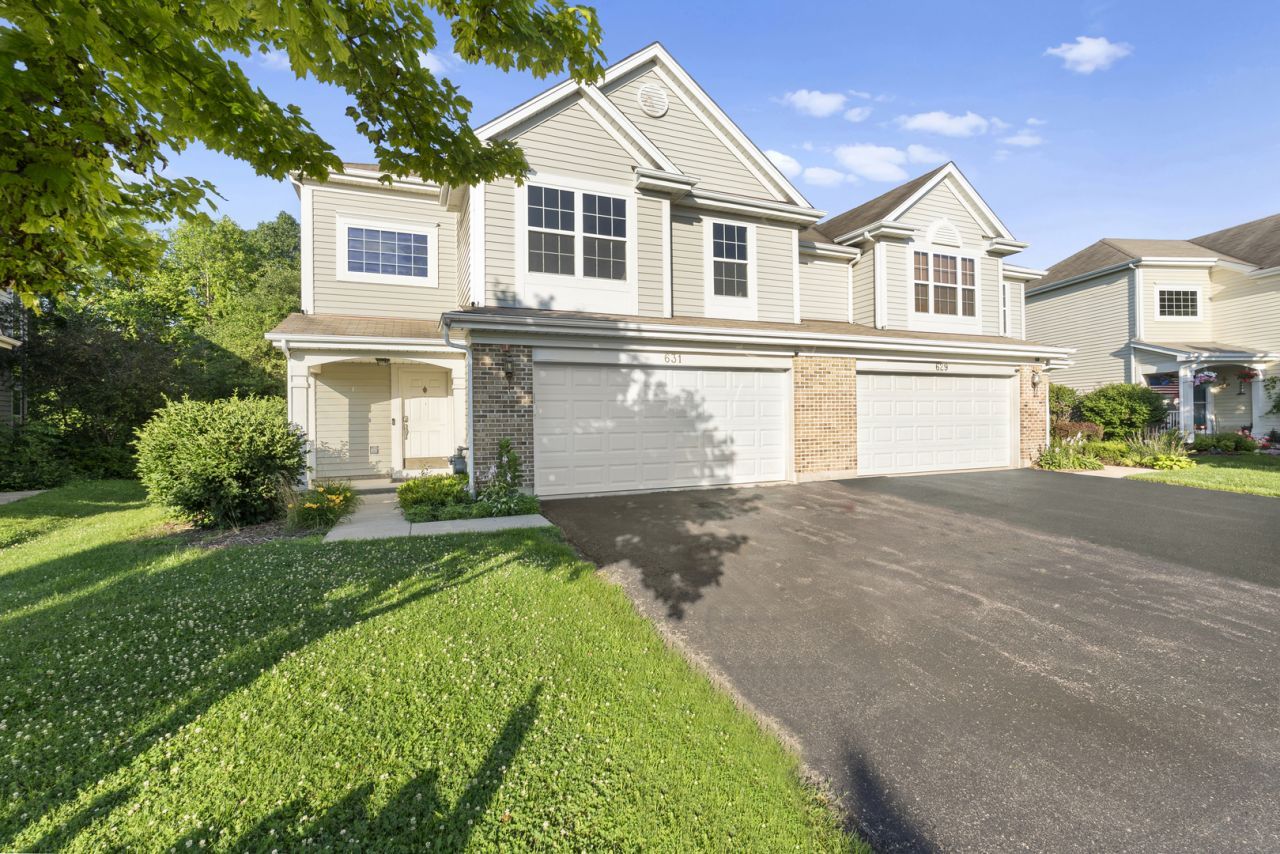
Welcome Home! Spacious 3-bedroom, 2.5-bath half duplex with a large loft and no monthly HOA fees-only an annual Master Association. Located on a quiet cul-de-sac with a private backyard and peaceful nature views. Two-story foyer opens to the living and dining rooms, with a spacious kitchen featuring sliding doors to the patio. Main-floor powder room. Upstairs offers three bedrooms plus a versatile loft. The primary suite includes a private bath. Annual Master Association includes common area maintenance plus access to a private beach on Wooster Lake with swimming, grills, picnic tables, gazebo, and fishing dock.
Property Features
Property Type: Residential -
Basement: None
Cooling: Central Air
Garage: 2
Heating: Natural Gas, Forced Air
Lot Size: 39X122X10X34X118
Roof Type: Asphalt
Stories: 2.0
Taxes: $5,920
Year Built: 2007
Amenities
Walk-In Closet(s)
Feature Descriptions
Additional rooms: Foyer, Loft
Appliances: Range, Microwave, Dishwasher, Refrigerator, Washer, Dryer
Association Amenities: Park
Association Includes: None
Bath Features: Separate Shower
Dining Room: Separate
Exterior: Vinyl Siding, Brick
Laundry: Upper Level
Lot: Water Rights
Lot Dimensions: 39X122X10X34X118
Master Association Fee: 375/ Yearly
Other Equipment: Fire Sprinklers, CO Detectors, Ceiling Fan(s)
Parcel#: 05231110280000
Parking: Asphalt, Garage Door Opener, Yes, Garage Owned, Attached, Garage
Pet Allowed: Cats OK, Dogs OK
Sewer: Public Sewer
Total Rooms: 7
Township: Grant
Water: Public
Room Sizes
Foyer: 5X8
Loft: 15X11
Bedroom 2: 10X10
Bedroom 3: 10X10
Dining Room: 11X10
Kitchen: 12X10
Laundry: 5X4
Living Room: 17X12
Primary Bedroom: 18X14
Local Schools
High School: Grant Community High School
Middle School: Big Hollow Middle School
Elementary School: Big Hollow Elementary School
School District: District 124
Listed By / Shown By
Listed By
Agency Name: Coldwell Banker Real Estate Group
Agency Phone: 630-232-6900
Shown By
Agency Title: Gambino Realtors
Agency Phone: 815-282-2222

Estimate Your Payment
Estimated Payment
$ 1,918.87 per month $1,339.53 Principal & Interest $493.33 Property Tax $86.01 Homeowner's Insurance
631 Crystal Springs Court | MLS# 12691088
This home located at 631 Crystal Springs Court , Fox Lake, IL 60020 is currently listed for sale with an asking price of $294,900. This property was built in 2007 and has 3 bedrooms and 2 full and 1 partial baths with 1599 sq. ft. Crystal Springs Court is located in the Cambridge at Holiday Park subdivision within the District 124 school district. Search Cambridge At Holiday Park real estate on www.gogambino.com today.