
BEDS5
BATHS2 full
SQUARE FEET2,890
MLS#12760310
STATUSContingent
PROPERTY TYPEResidential - Single Family
SUBDIVISIONMeadows
SCHOOLDistrict 202
Property Description
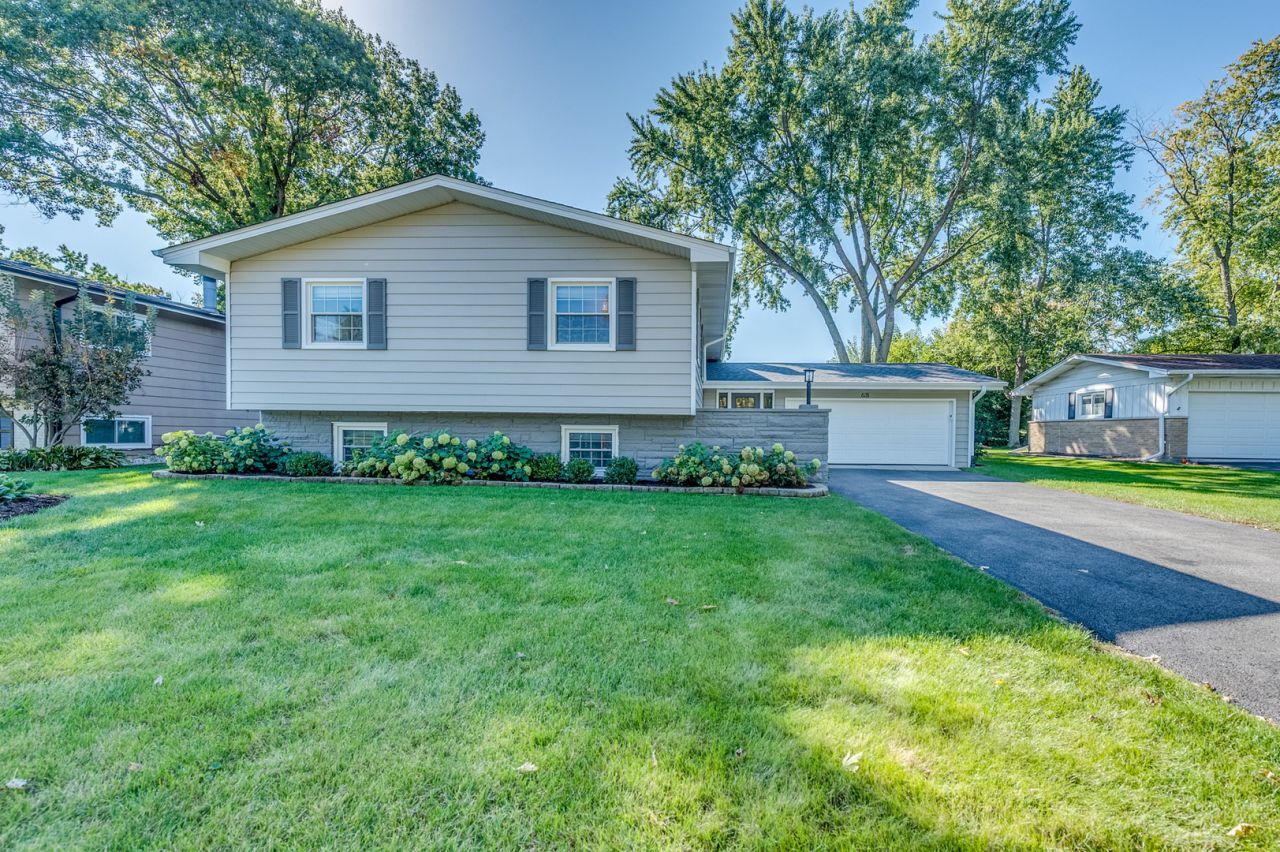
One of a kind opportunity for this open layout home featuring 5 bedrooms and 2 full baths. Refinished original hardwood floors on the main level. Cozy great room overlooking the kitchen and custom electric fireplace. 2 large slider glass doors leading to the maintenance-free trek deck overlooking the backyard. Kitchen features new LG appliances, quartz countertops and a giant island for entertaining. Custom built in coffee and wine bar. Master Bedroom has walk in closet with organizer. Converted 3season room allseason room with Pioneer heating/cooling unit (~$5,600); compressor located under deck. Lower level features a wood burning fireplace and new (2026) LVP with direct access to the all season room. Laundry Room includes a washer and dryer with additional storage and New (2026) Extra fridge. You will also find the 4th and 5th bedroom with new carpets. Finishing touches include, shiplap, board and batten, crown molding, double vanities in both bathrooms. Gutter guards and new roof completed in 2026. Fully renovated garage with shiplap and new windows and doors. New Greenwood 7' fence (2026) and new shed (2024). New sump pump with battery back up. Location, Location, Location! Walking distance to Lisle Elementary School -Close to 355 and 88 and 55
Property Features
Property Type: Residential - Single Family
Basement: None
Cooling: Central Air
Fireplaces: 2
Garage: 2
Heating: Gas
Home Style: Bi-Level
Lot Size: 10,499
Roof Type: Asphalt
Taxes: $9,893
Year Built: 1961
Amenities
Open Floorplan
Feature Descriptions
Additional rooms: Bedroom 5,Heated Sun Room
Appliances: Range, Microwave, Dishwasher, Refrigerator, Washer, Dryer, Disposal, Wine Refrigerator, Gas Oven
Association Includes: None
Bath Features: Separate Shower, Double Sink, Soaking Tub
Dining Room: Kitchen/Dining Combo
Exterior: Aluminum Siding, Stone, Concrete
Fireplace: Wood Burning, Electric
Fireplace Location(s): Family Room, Living Room
Lot Dimensions: 10499
Other Equipment: CO Detectors, Ceiling Fan(s), Sump Pump, Backup Sump Pump;
Parcel#: 0814113004
Parking: Asphalt, Garage Door Opener, Yes, Garage Owned, Attached, Garage
Sewer: Public Sewer
Total Rooms: 10
Township: Lisle
Water: Public
Room Sizes
Bedroom 5: 12X10
Heated Sun Room: 13X13
Bedroom 2: 12X11
Bedroom 3: 12X10
Bedroom 4: 13X11
Dining Room: 10X13
Family Room: 15X26
Kitchen: 13X11
Laundry: 8X13
Living Room: 18X15
Primary Bedroom: 17X12
Local Schools
High School: Lisle High School
Middle School: Lisle Junior High School
Elementary School: Lisle Elementary School
School District: District 202
Listed By / Shown By
Listed By
Agency Name: RE/MAX of Naperville
Agency Phone: 630-420-1220
Shown By
Agency Title: Gambino Realtors
Agency Phone: 815-282-2222

Estimate Your Payment
Estimated Payment
$ 4,184.03 per month $3,156.91 Principal & Interest $824.42 Property Tax $202.71 Homeowner's Insurance
631 Smith Road | MLS# 12760310
This single family home located at 631 Smith Road, Lisle, IL 60532 is currently listed for sale with an asking price of $695,000. This property was built in 1961 and has 5 bedrooms and 2 full baths with 2890 sq. ft. Smith Road is located in the Meadows subdivision within the District 202 school district. Search Meadows real estate on www.gogambino.com today.