
BEDS2
BATHS2 full
SQUARE FEET1,300
MLS#12728402
STATUSPending
PROPERTY TYPERental - Townhouse
SUBDIVISIONRiver North
SCHOOLDistrict 299
Property Description
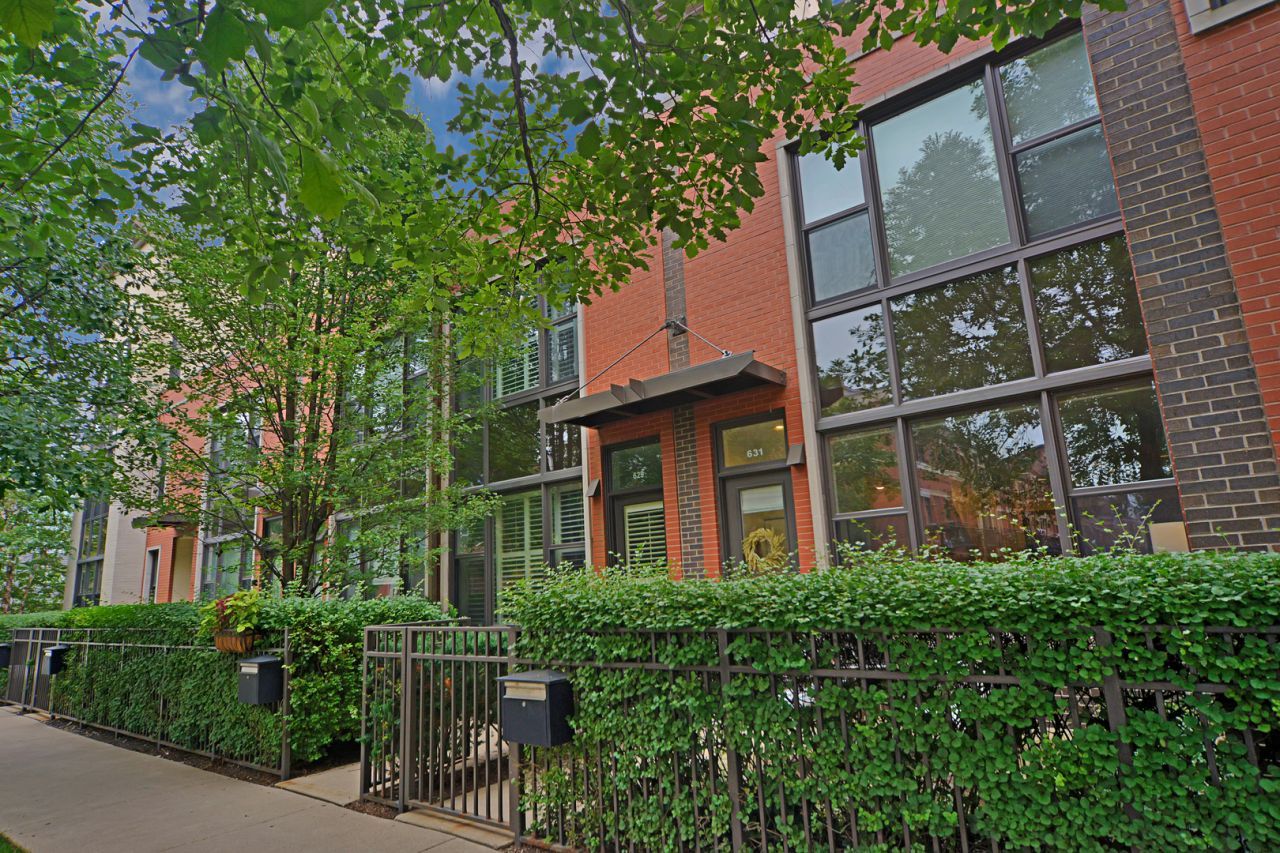
Wonderful River North 2 Bed/2 Bath Townhome on lovely Oak Street! Fantastic open concept layout with large island kitchen and 3 levels of living. Luxury features incl: beautiful stained Oak hardwood floors, fenced front patio, gas fireplace, granite counter tops, stainless steel appliances, private roof top deck, custom window treatments & in-unit washer/dryer. 2 fully enclosed BR's with 2 stone tile baths. Plenty of Closets & Storage. Brand new central AC! Lovely green space park across the street and just steps to the River Walk! Heated garage parking space #75 & 1 Storage cage included!! Bike storage too in Garage. Walk to excellent dining, galleries, shopping & public transportation. Pets to be considered on case-by-case basis.
Property Features
Property Type: Rental - Townhouse
Basement: None
Cooling: Central Air
Fireplaces: 1
Garage: 1
Heating: Natural Gas, Forced Air, Indv Controls
Lot Size: COMMON
Roof Type: Asphalt
Stories: 2.0
Year Built: 2005
Amenities
Cathedral Ceiling(s)
Storage
High Ceilings
Feature Descriptions
Additional rooms: Deck
Appliances: Range, Microwave, Dishwasher, Refrigerator, Washer, Dryer, Disposal, Stainless Steel Appliance(s), Humidifier
Association Amenities: Bike Room/Bike Trails, Storage, Park
Bath Features: Soaking Tub
Dining Room: Combined w/ LivRm
Exterior: Brick
Fireplace: Attached Fireplace Doors/Screen, Gas Log, Gas Starter
Fireplace Location(s): Living Room
Laundry: Washer Hookup, Gas Dryer Hookup, In Unit
Lot: Common Grounds, Cul-De-Sac, Landscaped
Lot Dimensions: COMMON
Other Equipment: CO Detectors, Ceiling Fan(s)
Parking: Shared Driveway, Heated Driveway, Garage Door Opener, Heated Garage, Garage, Yes, Garage Owned, Detached
Pet Allowed: Additional Pet Rent, Deposit Required, Dogs OK, Size Limit
Rent Includes: Water, Parking, Scavenger, Exterior Maintenance, Lawn Care, Storage Lockers, Snow Removal
Sewer: Public Sewer
Total Rooms: 5
Township: North Chicago
Water: Public
Room Sizes
Deck: 11X6
Bedroom 2: 14X10
Dining Room: COMBO
Kitchen: 14X10
Laundry: 4X4
Living Room: 25X14
Primary Bedroom: 14X12
Local Schools
High School: Lincoln Park High School
Middle School: Ogden Elementary
Elementary School: Ogden Elementary
School District: District 299
Listed By / Shown By
Listed By
Agency Name: @properties Christie's International Real Estate
Agency Phone: 312-254-0200
Shown By
Agency Title: Gambino Realtors
Agency Phone: 815-282-2222

631 W Oak Street | MLS# 12728402
This property located at 631 W Oak Street, Chicago, IL 60610 is currently listed for rent with an asking price of $3,475 / Monthly. W Oak Street is located within the District 299 school district. Search Chicago real estate on www.gogambino.com today.