
BEDS4
BATHS2 full 1 partial
SQUARE FEET2,700
MLS#12646342
STATUSContingent
PROPERTY TYPEResidential - Single Family
SUBDIVISIONWellington
SCHOOLDistrict 210
Property Description
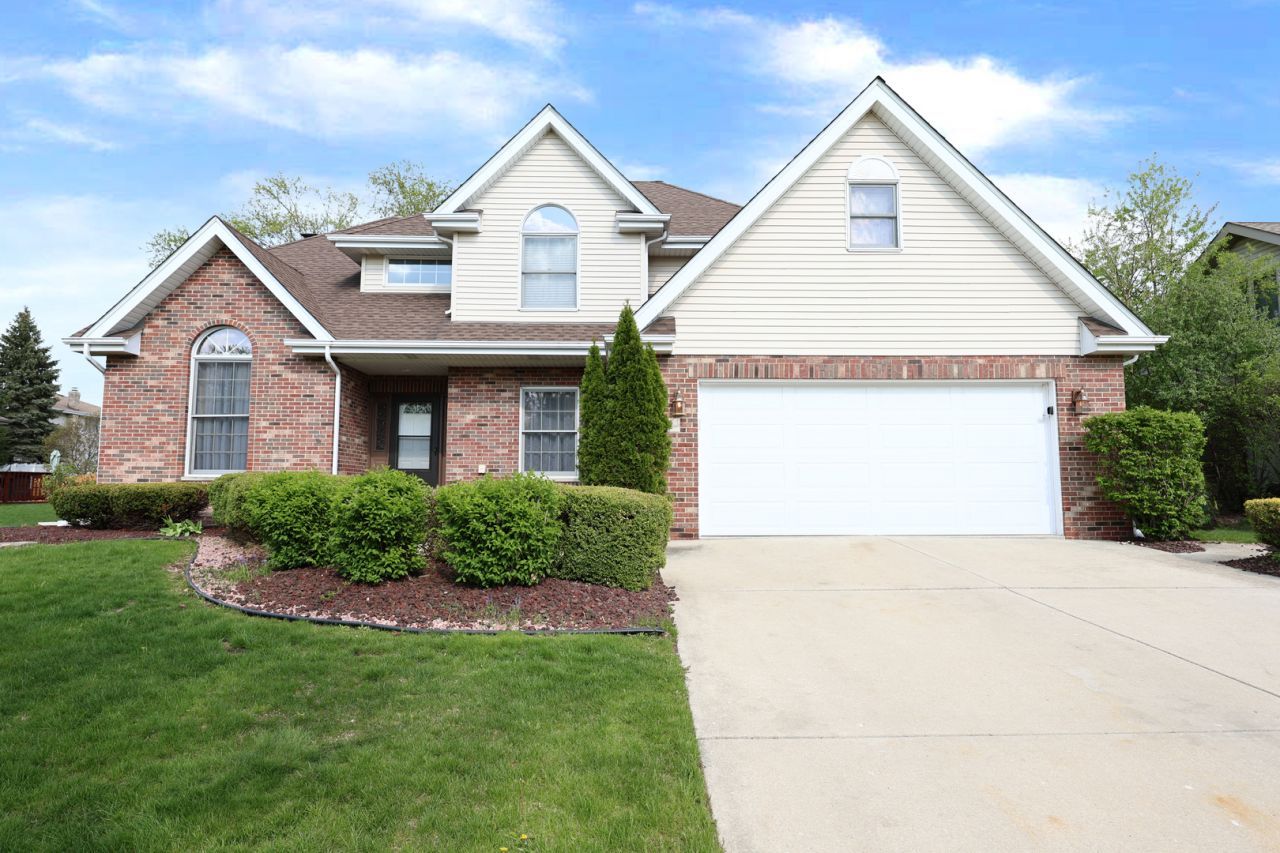
Beautiful 2-story home in Wellington featuring an updated eat-in kitchen with stainless steel appliances, granite countertops, glass tile backsplash, and a center island. Hardwood floors flow throughout the main level into the cozy family room with a brick gas fireplace. Flexible front room perfect for a home office or formal living space. The finished basement offers a spacious rec room, a bonus bedroom, and plenty of storage. Large primary suite includes tray ceiling, walk-in closet, whirlpool tub, separate shower, and double vanity with granite tops. Enjoy the fenced backyard with a concrete patio and a high-end pergola with retractable curtains-perfect for relaxing or entertaining. Great New Lenox location close to parks, schools, and more!
Property Features
Property Type: Residential - Single Family
Basement: Yes
Basement: Finished, Full
Cooling: Central Air
Fireplaces: 1
Garage: 2
Heating: Natural Gas, Forced Air
Lot Size: 0.23 Acres
Roof Type: Asphalt
Taxes: $12,741
Year Built: 1995
Amenities
Wet Bar
Feature Descriptions
Additional rooms: Recreation Room, Other Room
Additional Structures: Shed(s)
Appliances: Range, Microwave, Dishwasher, Refrigerator
Association Includes: Other
Bath Features: Whirlpool, Separate Shower, Double Sink
Dining Room: Separate
Exterior: Vinyl Siding, Brick
Fireplace: Gas Log
Fireplace Location(s): Family Room
HOA Fee: 75/ Annually
Laundry: Main Level
Lot: Landscaped
Lot Dimensions: 85X125
Parcel#: 1508241040040000
Parking: Concrete, Garage Door Opener, Yes, Garage Owned, Attached, Garage
Sewer: Public Sewer
Total Rooms: 9
Township: New Lenox
Water: Public
Room Sizes
Recreation Room: 21X32
Other Room: 10X11
Bedroom 2: 11X15
Bedroom 3: 11X14
Bedroom 4: 11X14
Dining Room: 12X12
Family Room: 19X14
Kitchen: 15X22
Laundry: 10X6
Living Room: 12X12
Primary Bedroom: 18X13
Local Schools
High School: Lincoln-Way Central High School
Middle School: Alex M Martino Junior High Schoo
Elementary School: Spencer Crossing Elementary Scho
School District: District 210
Listed By / Shown By
Listed By
Agency Name: LPT Realty
Agency Phone: 877-366-2213
Shown By
Agency Title: Gambino Realtors
Agency Phone: 815-282-2222

Estimate Your Payment
Estimated Payment
$ 3,137.94 per month $1,950.92 Principal & Interest $1,061.75 Property Tax $125.27 Homeowner's Insurance
632 Bishops Gate | MLS# 12646342
This single family home located at 632 Bishops Gate, New Lenox, IL 60451 is currently listed for sale with an asking price of $429,500. This property was built in 1995 and has 4 bedrooms and 2 full and 1 partial baths with 2700 sq. ft. Bishops Gate is located in the Wellington subdivision within the District 210 school district. Search Wellington real estate on www.gogambino.com today.