
BEDS3
BATHS2 full
SQUARE FEET2,059
MLS#202607358
STATUSActive
PROPERTY TYPEResidential - Single Family
SCHOOLRockford 205
Property Description
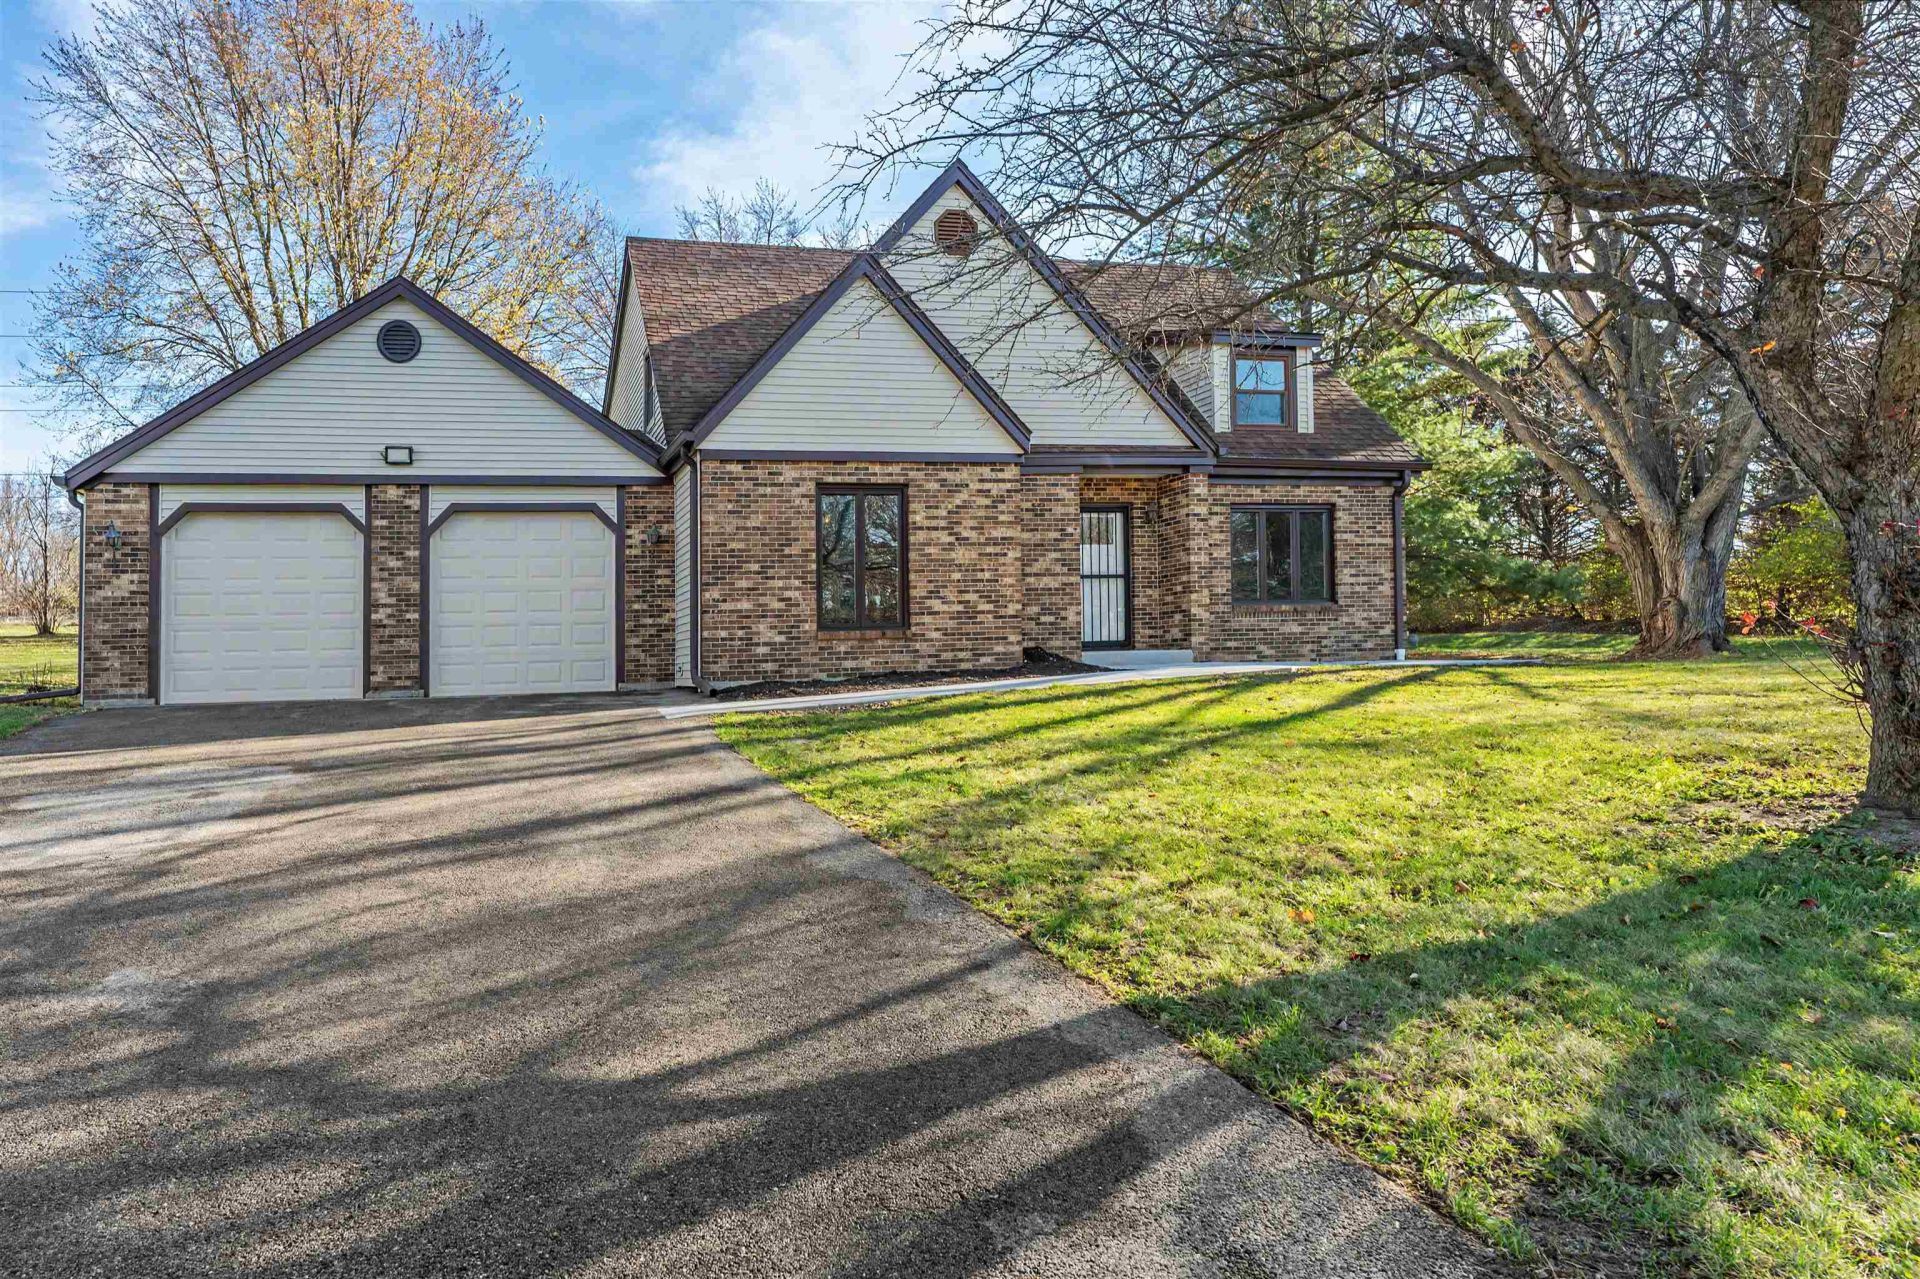
Situated on 1.29 acres in a desirable, established neighborhood, this beautifully updated home offers plenty of space and modern improvements throughout. The main level features a separate dining room and a spacious living room with a fireplace. The brand-new kitchen features quartz countertops and new appliances, including a refrigerator, range hood, and dishwasher. Spacious bedrooms provide plenty of room to spread out. Numerous updates include new concrete front entrance walkways and patio, new garage doors and openers, a new well pump, fully updated bathrooms, new LVP flooring and carpeting, newer windows, new exterior entry doors, and new lighting fixtures, switches, and outlets throughout. The finished basement and finished garage provide additional usable space. Additional exterior improvements include new fascia and soffits, along with newer gutters. The roof was replaced within the last 10 years, and the HVAC system has also been updated. Washer and dryer are included. With its extensive updates, generous acreage, and spacious layout, this home is ready for its next owner!
Property Features
Property Type: Residential - Single Family
Basement: Yes
Cooling: Central Air
Garage: 2
Heating: Forced Air, Natural Gas
Home Style: 2 Story
Lot Size: 1.29 Acres
Roof Type: Shingle
Stories: 2.0
Taxes: $2,048
Appliances
Dishwasher
Dryer
Refrigerator
Stove/Cooktop
Washer
Feature Descriptions
Basement: Full
Exterior: Brick/Stone, Siding
Land features: Subdivision
Sewer: Septic
Water: Well
Room Sizes
Bedroom 1: 15 X 17 Level - Upper
Bedroom 2: 13 X 16 Level - Upper
Bedroom 3: 10 X 13 Level - Upper
Kitchen: 21 X 12 Level - Main
Living Room: 12 X 13 Level - Main
Dining Room: 12 X 13 Level - Main
Family Room: 18 X 16 Level - Main
Local Schools
School District: Rockford 205
Listed By / Shown By
Listed By
Agency Name: Smart Home Realty
Shown By
Agency Title: Gambino Realtors
Agency Phone: 815-282-2222

Estimate Your Payment
Estimated Payment
$ 1,934.59 per month $1,657.49 Principal & Interest $170.67 Property Tax $106.43 Homeowner's Insurance
6335 Durness Drive | MLS# 202607358
This single family home located at 6335 Durness Drive, Caledonia, IL 61011 is currently listed for sale with an asking price of $364,900. This property has 3 bedrooms and 2 full baths with 2059 sq. ft. Durness Drive is located within the Rockford 205 school district. Search Caledonia real estate on www.gogambino.com today.