
BEDS2
BATHS2 full
SQUARE FEET1,380
MLS#202604296
STATUSActive
PROPERTY TYPEResidential - Condominium
SCHOOLRockford 205
Property Description
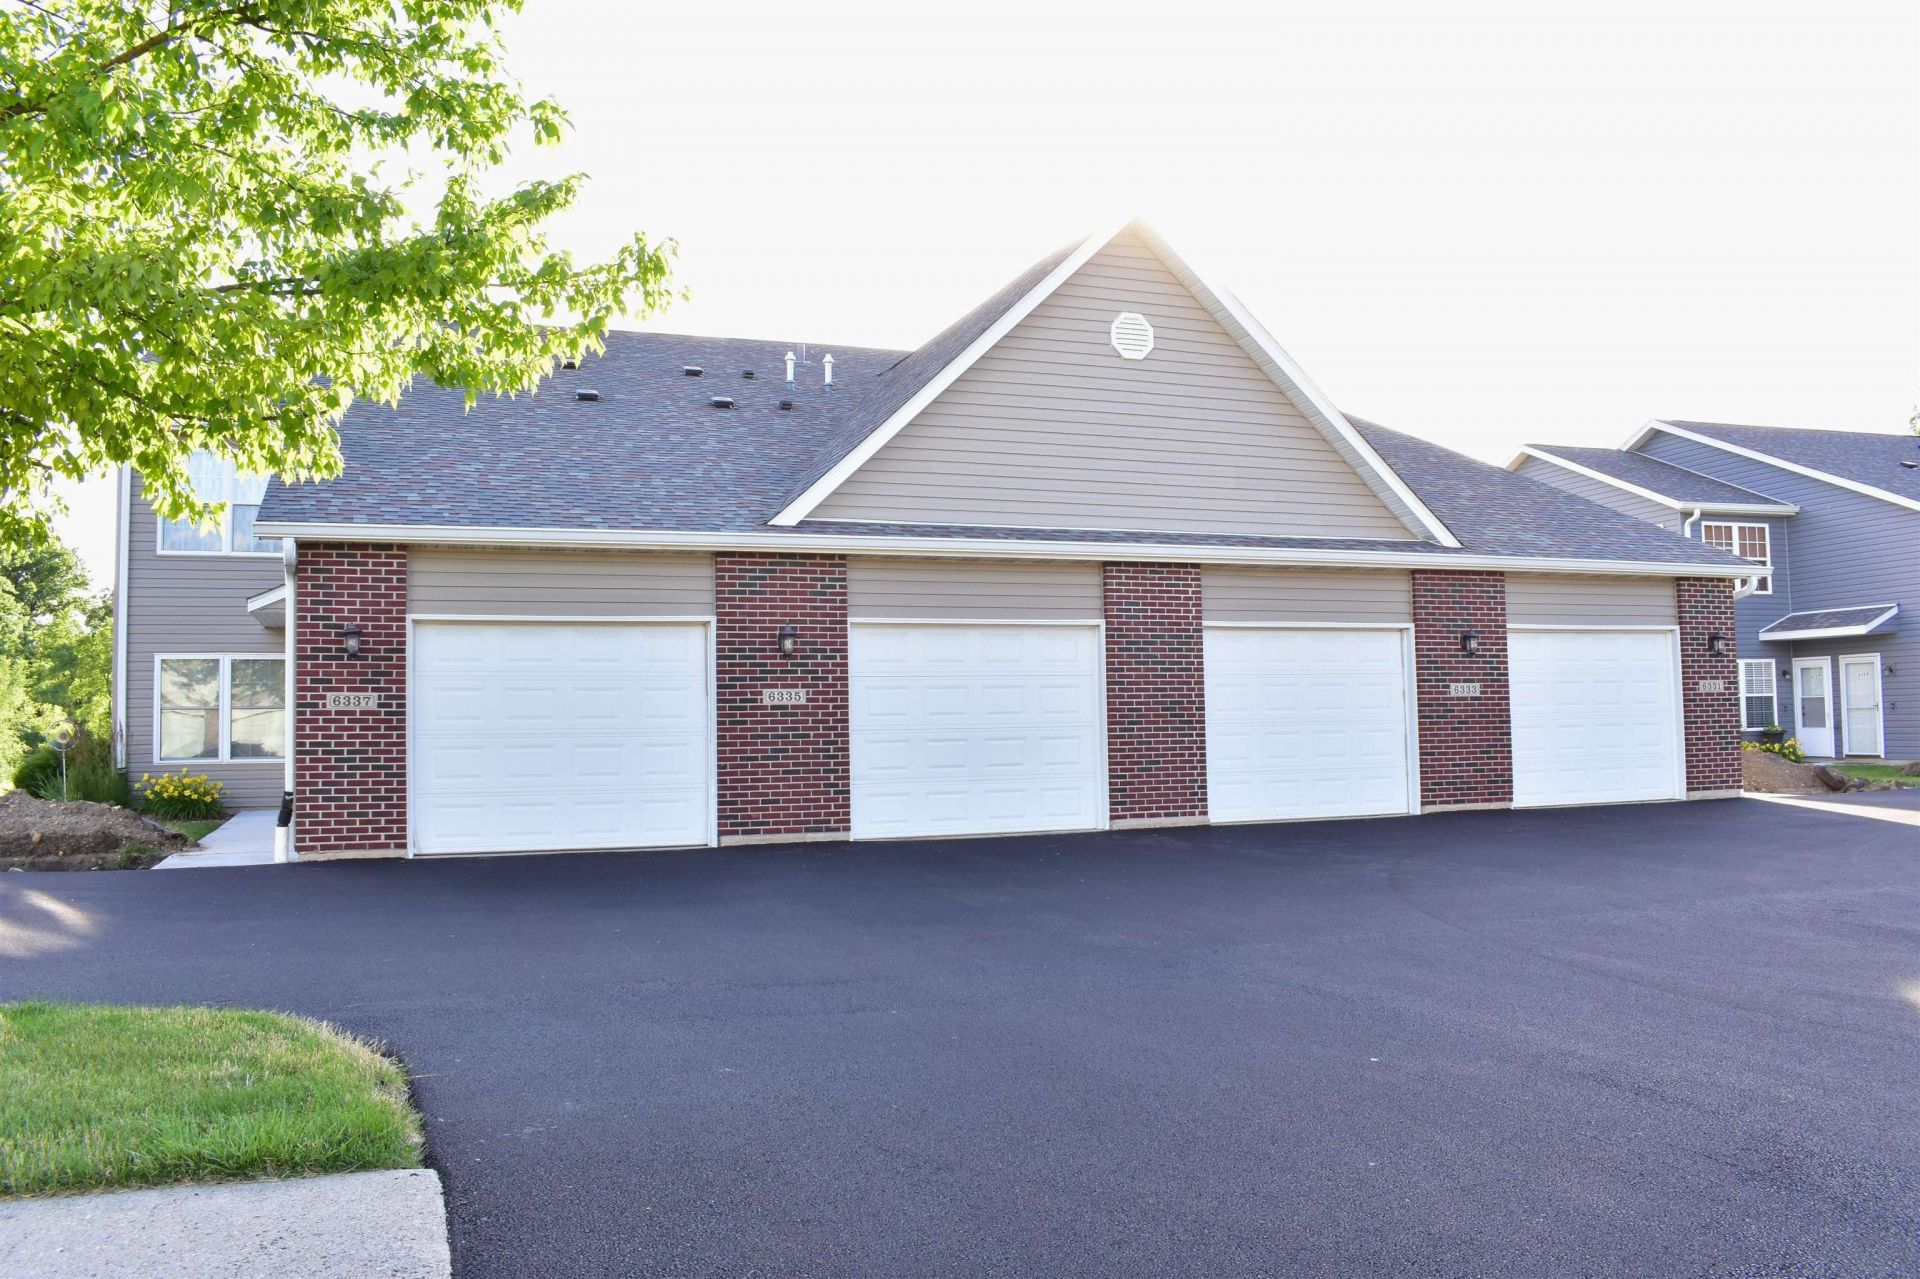
Enjoy the condo lifestyle! This lovely, 2nd floor condo unit has an open floor plan w/an adjoining great room and dining room combo. There's a cozy gas fireplace, vaulted ceiling and sliders that open to a newer composite deck w/a beautiful view of greenspace. The open kitchen features a breakfast bar, ample cabinetry, a closet pantry & all the appliances stay. There's 2-generous sized BRS. The primary bedroom has its own private bathroom w/walk-in shower & a WIC. Down the hallway you will find the main bathroom and the utility/storage room equipped w/a new washer & dryer. Brand New Blacktop Driveway in 6/2026! HOA includes: Lawn Care & Snow removal. Fantastic Loves Park location, close to major businesses, shopping, restaurants, healthcare, Rock Cut State Park and so much more! EZ access to I-90. Condo Sold As-Is. HSA Home Warranty provided for the new buyer's peace of mind.
Listing Video
Property Features
Property Type: Residential - Condominium
Cooling: Central Air
Fireplaces: 1
Garage: 1
Heating: Forced Air, Natural Gas
Home Style: Second Floor
Roof Type: Shingle
Taxes: $2,739
Appliances
Dishwasher
Dryer
Microwave
Refrigerator
Stove/Cooktop
Washer
Feature Descriptions
Basement: Slab
Exterior: Brick/Stone, Siding, Vinyl
General Features: Deck, Home Warranty, Laundry 1st Floor, Main Floor Primary
Land features: City/Town, Covenants, Restrictions
Sewer: City/Community
Water: City/Community
Room Sizes
Bedroom 2: 14.8 X 10 Level - Main
Kitchen: 13.5 X 10.7 Level - Main
Yes: 30.8 X 13.7 Level - Main
Yes: combo X combo Level - Main
Utility Room: 12.1 X 6.4 Level - Main
Local Schools
School District: Rockford 205
Listed By / Shown By

Listed By
Agency Name: Gambino Realtors
Agent Name: Teresa Shreve
Agency Phone: (815) 289-3362
Estimate Your Payment
Estimated Payment
$ 1,074.20 per month $794.90 Principal & Interest $228.25 Property Tax $51.04 Homeowner's Insurance
6337 Oak Crest Lane | MLS# 202604296
This condo located at 6337 Oak Crest Lane, Loves Park, IL 61111 is currently listed for sale by Gambino Realtors, with an asking price of $175,000. This property has 2 bedrooms and 2 full baths with 1380 sq. ft. Oak Crest Lane is located within the Rockford 205 school district. Search Loves Park real estate on www.gogambino.com today.