
BEDS3
BATHS1 full 2 partial
SQUARE FEET1,400
MLS#12745015
STATUSNew
PROPERTY TYPEResidential - Single Family
SCHOOLDistrict 300
Property Description
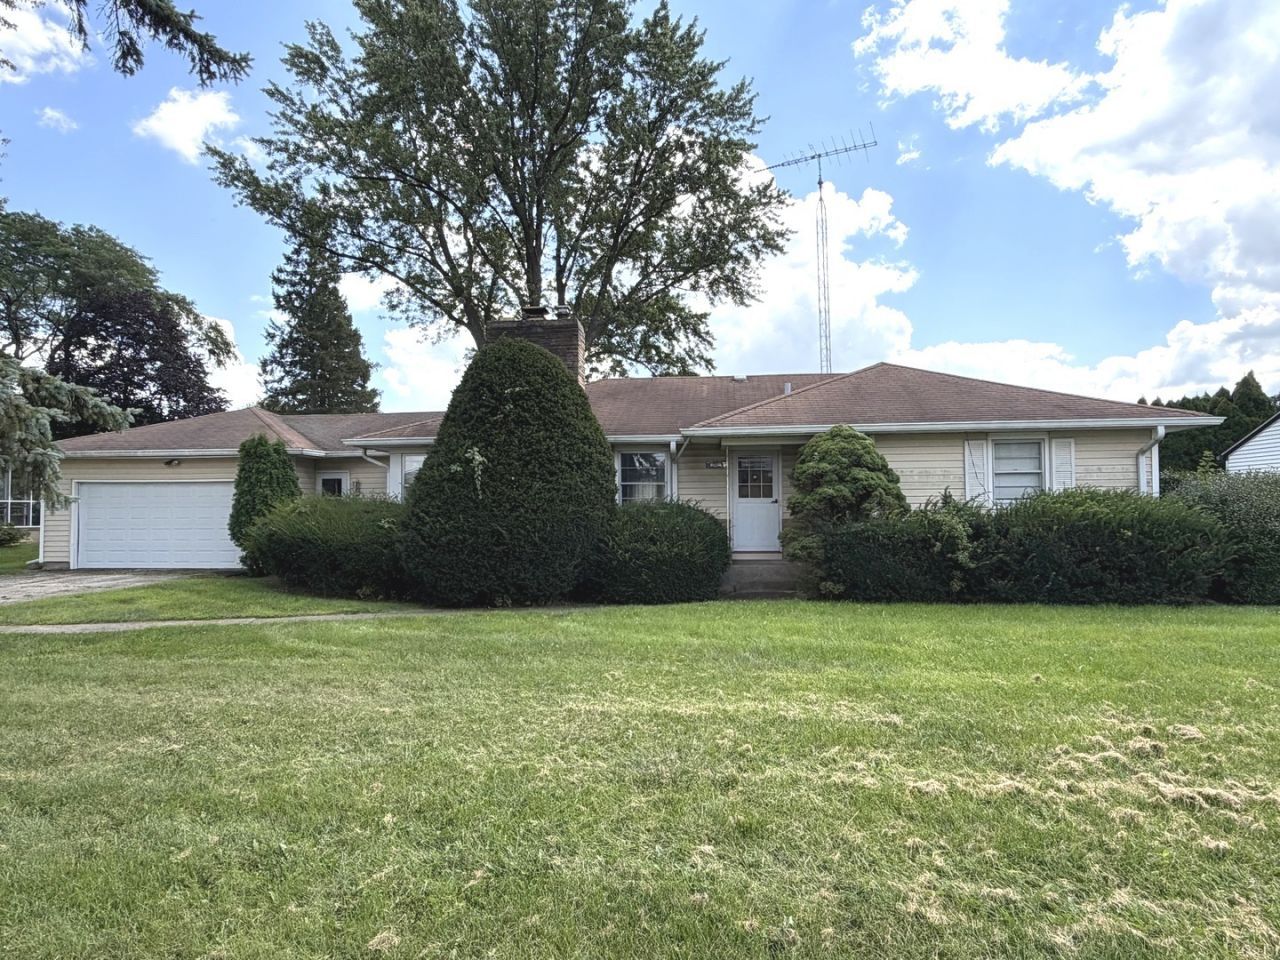
Directly across from top East Dundee amenities - including the Park District fitness center and pool, Dundee Public Library, Dolphin Cove Aquatic Center, and Bonnie Dundee Golf Course - this welllocated ranch sits on an impressive 19,051 sq ft lot with a huge backyard and convenient access to I90 and I290. The main level offers 3 bedrooms, a living room, kitchen, dining room, sunny recreation room, and 1.5 baths. A partially finished basement adds a spacious 22x27 family room, an additional half bath, a separate laundry room, and a utility room. The home includes a 2 car attached garage connected by a breezeway. A rare combination of location, lot size, and flexible living space.
Property Features
Property Type: Residential - Single Family
Basement: Partially Finished, Full
Basement: Yes
Cooling: Central Air
Fireplaces: 1
Garage: 2
Heating: Natural Gas, Forced Air
Home Style: Ranch
Lot Size: 19,051
Roof Type: Asphalt
Taxes: $2,424
Year Built: 1953
Amenities
1st Floor Bedroom
1st Floor Full Bath
Feature Descriptions
Additional rooms: Family Room, Utility Room-Lower Level
Association Includes: None
Dining Room: Separate
Exterior: Vinyl Siding
Fireplace Location(s): Living Room
Laundry: Gas Dryer Hookup
Lot Dimensions: 19051
Parcel#: 0323277037
Parking: Asphalt, Garage Door Opener, Yes, Attached, Garage
Sewer: Public Sewer
Total Rooms: 8
Township: Dundee
Water: Public
Room Sizes
Family Room - Down: 22X27
Bedroom 2: 11X14
Bedroom 3: 10X12
Dining Room: 10X14
Family Room: 12X12
Kitchen: 9X14
Laundry: 10X20
Living Room: 12X19
Primary Bedroom: 12X14
Local Schools
School District: District 300
Listed By / Shown By
Listed By
Agency Name: Century 21 NuVision Real Estate
Agency Phone: 773-229-9006
Shown By
Agency Title: Gambino Realtors
Agency Phone: 815-282-2222

Estimate Your Payment
Estimated Payment
$ 1,449.17 per month $1,171.92 Principal & Interest $202.00 Property Tax $75.25 Homeowner's Insurance
634 Barrington Avenue | MLS# 12745015
This single family home located at 634 Barrington Avenue , East Dundee, IL 60118 is currently listed for sale with an asking price of $258,000. This property was built in 1953 and has 3 bedrooms and 1 full and 2 partial baths with 1400 sq. ft. Barrington Avenue is located within the District 300 school district. Search East Dundee real estate on www.gogambino.com today.