
BEDS5
BATHS3 full
SQUARE FEET2,400
MLS#12698346
STATUSNew
PROPERTY TYPERental - Condominium
SCHOOLDistrict 299
Property Description
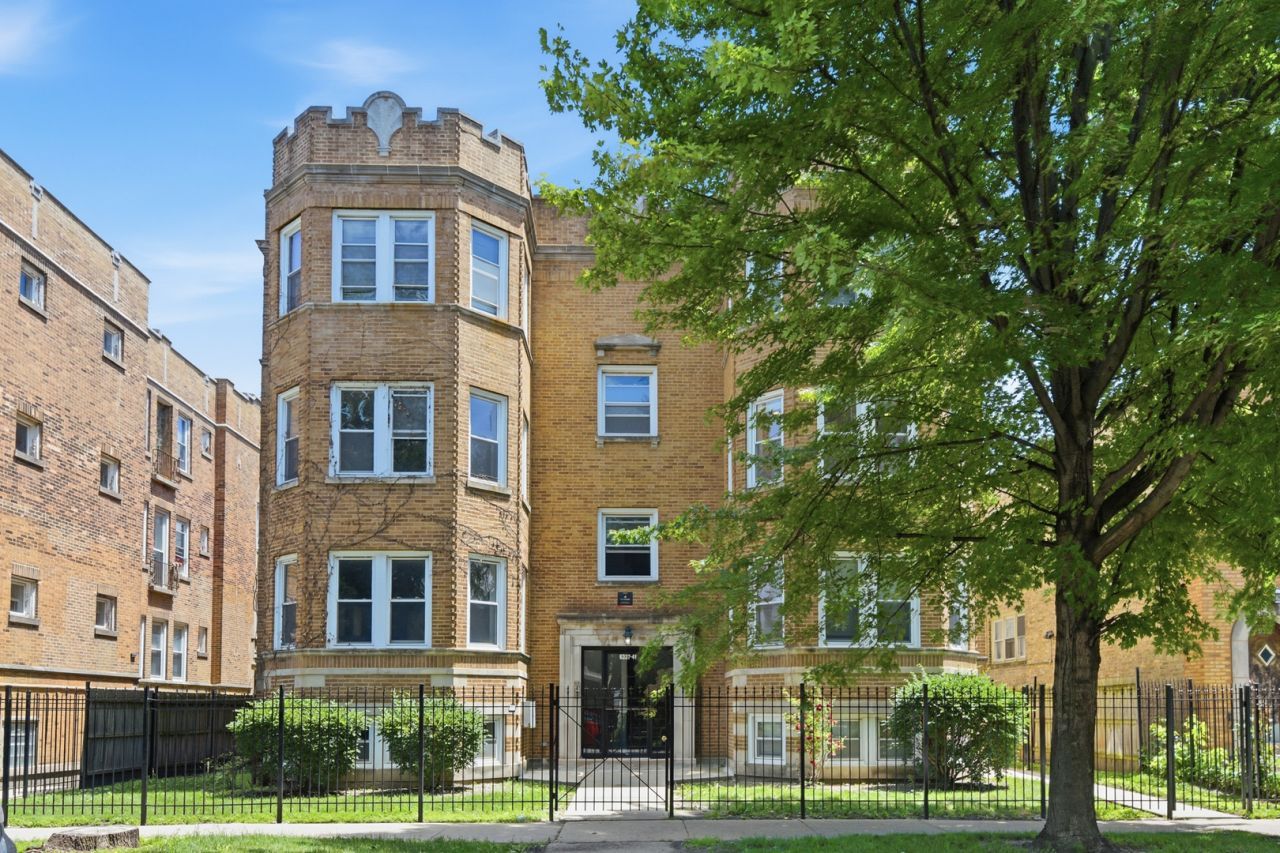
PHOTOS OF A SIMILARLY FINISHED UNIT. Newly renovated 5 bed 3 bath 2400 sq ft duplex apartment. Bright, modern living in one of the North Side's most convenient and connected neighborhoods, West Ridge. This home features a large open-concept living area and kitchen, perfect for entertaining family and friends, that flows out to a private back patio. Hardwood floors run throughout, complemented by 9-foot ceilings that keep the space feeling airy and bright. The kitchen is finished with 42-inch cabinets, and the bathrooms feature sleek modern tile. Enjoy the comfort of in-unit washer and dryer plus central air, with private parking available for an additional charge. Step outside and you are just moments from the vibrant World District of Devon Avenue, where Western and Oakley meet a rich mix of restaurants, shops, and daily essentials. Commuting is a breeze with the brand-new Metra Peterson/Ridge station nearby, putting quick rides downtown and out to the suburbs right at your fingertips. Public transportation is also a short walk away, with bus access along Devon, Western, and Pratt. A neighborhood park and library are close at hand, and you are only minutes from Loyola's campus, Lake Shore Drive, major roads, the interstates, and the northwest suburbs. Comfort, style, and an unbeatable location, all in one. Available anytime after 8/1, with 1 more 3 bedroom/2 bathroom unit available. Act fast before it is too late!
Property Features
Property Type: Rental - Condominium
Basement: Yes
Basement: Finished, Egress Window, Full
Cooling: Central Air
Fireplaces: 1
Garage: 1
Heating: Natural Gas, Electric, Forced Air, Indv Controls
Lot Size: COMMON
Stories: 3.0
Amenities
1st Floor Bedroom
1st Floor Full Bath
Open Floorplan
Granite Counters
Feature Descriptions
Additional rooms: Bedroom 5
Appliances: Range, Microwave, Dishwasher, Refrigerator, Freezer, Washer, Dryer, Stainless Steel Appliance(s)
Association Amenities: None
Dining Room: Kitchen/Dining Combo
Exterior: Brick
Fireplace: Gas Log
Fireplace Location(s): Living Room
Laundry: In Unit, Laundry Closet
Lot Dimensions: COMMON
Parking: Yes, Detached, Off Alley, Garage
Pet Allowed: Additional Pet Rent, Cats OK, Dogs OK
Rent Includes: Water, Scavenger, Exterior Maintenance, Lawn Care, Snow Removal, Air Conditioning
Sewer: Public Sewer
Total Rooms: 8
Township: Rogers Park
Water: Lake Michigan
Room Sizes
Bedroom 5: 10X13
Bedroom 2: 11X13
Bedroom 3: 16X18
Bedroom 4: 13X12
Dining Room: COMBO
Kitchen: 18X10
Laundry: 3X5
Living Room: 12X10
Primary Bedroom: 13X14
Local Schools
School District: District 299
Listed By / Shown By
Listed By
Agency Name: Fulton Grace Realty
Agency Phone: 773-698-6648
Shown By
Agency Title: Gambino Realtors
Agency Phone: 815-282-2222

6341 N Oakley Avenue, Unit 1 | MLS# 12698346
This property located at 6341 N Oakley Avenue, Unit 1, Chicago, IL 60659 is currently listed for rent with an asking price of $3,600 / Monthly. N Oakley Avenue, Unit 1 is located within the District 299 school district. Search Chicago real estate on www.gogambino.com today.