
BEDS3
BATHS2 full
SQUARE FEET1,700
MLS#12801118
STATUSNew
PROPERTY TYPERental - Condominium
SCHOOLDistrict 299
Property Description
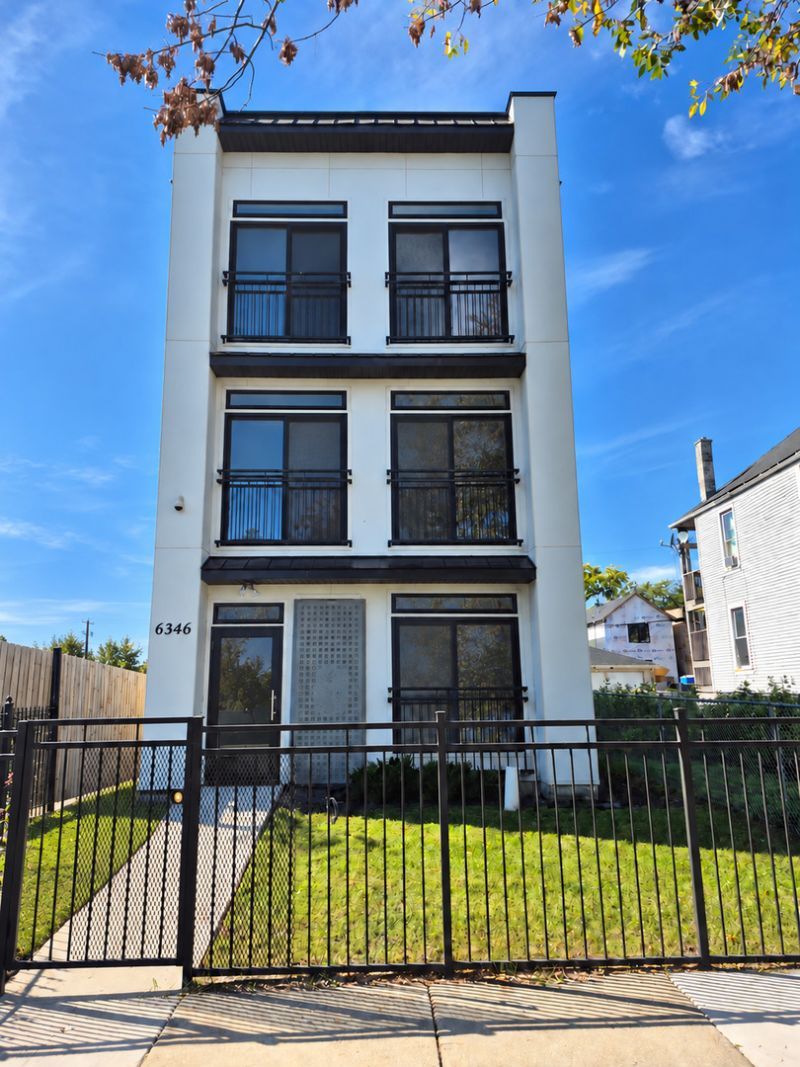
New modern construction, 3 Bedroom, 2 Bathroom high-end condo quality unit in vibrant Woodlawn*Open concept layout w/1700sqft of living space and 12ft ceilings!*No stairs*The living area feature large windows filling the space with natural light, recessed lighting, and chic lighting fixtures. Contemporary chef's kitchen w/custom cabinets, quartz countertops, brand new stainless steel appliances, and large breakfast bar*Primary bedroom suite has wall-to-wall closets and a gorgeous private full bathroom*In-unit washer/dryer*High end finishes throughout this amazing building*Intercom system*Central air*1 exterior parking space included. 24 hour maintenance*Access to University of Chicago campus, grocery, shopping, restaurants*1 block to public transportation, 1 block to Green line*Nearby attractions include Obama Presidential Library Center, Washington Park, DuSable Museum, Museum of Science and Industry, Jackson Park*Schedule your tour to see all that this unit has to offer!
Upcoming Open Houses
Open House Friday November 6th, 3:00pm - 5:00pm
Open House Monday November 9th, 10:30am - 12:30pm
Open House Wednesday November 11th, 4:00pm - 6:00pm
Property Features
Property Type: Rental - Condominium
Basement: None
Cooling: Central Air
Heating: Gas, Forced Air
Lot Size: 0.07 Acres
Roof Type: Asphalt
Stories: 3.0
Year Built: 2023
Amenities
1st Floor Bedroom
1st Floor Full Bath
Storage
High Ceilings
Open Floorplan
Dining Combo
Quartz Counters
Feature Descriptions
Additional rooms: No additional rooms
Appliances: Range, Microwave, Dishwasher, Refrigerator, Washer, Dryer, Stainless Steel Appliance(s)
Association Amenities: Intercom
Exterior: Vinyl Siding, Brick
Laundry: Main Level, Washer Hookup, Gas Dryer Hookup, In Unit
Lot Dimensions: 25X122
Other Equipment: Intercom
Parking: Off Alley, Off Street, Yes, Owned
Rent Includes: Scavenger, Exterior Maintenance, Lawn Care, Snow Removal
Sewer: Public Sewer
Total Rooms: 5
Township: Hyde Park
Water: Lake Michigan, Public
Room Sizes
Bedroom 2: 12X12
Bedroom 3: 12X12
Kitchen: 12X10
Laundry: 5X3
Living Room: 15X10
Primary Bedroom: 17X13
Local Schools
School District: District 299
Listed By / Shown By
Listed By
Agency Name: Keller Williams Preferred Rlty
Agency Phone: 708-798-1111
Shown By
Agency Title: Gambino Realtors
Agency Phone: 815-282-2222

6346 S Evans Avenue , Unit 1 | MLS# 12801118
This property located at 6346 S Evans Avenue , Unit 1, Chicago, IL 60637 is currently listed for rent with an asking price of $2,500 / Monthly. S Evans Avenue , Unit 1 is located within the District 299 school district. Search Chicago real estate on www.gogambino.com today.