
BEDS4
BATHS3 full
SQUARE FEET2,097
MLS#12738340
STATUSNew
PROPERTY TYPEResidential - Single Family
SUBDIVISIONElburn Station
SCHOOLDistrict 302
Property Description
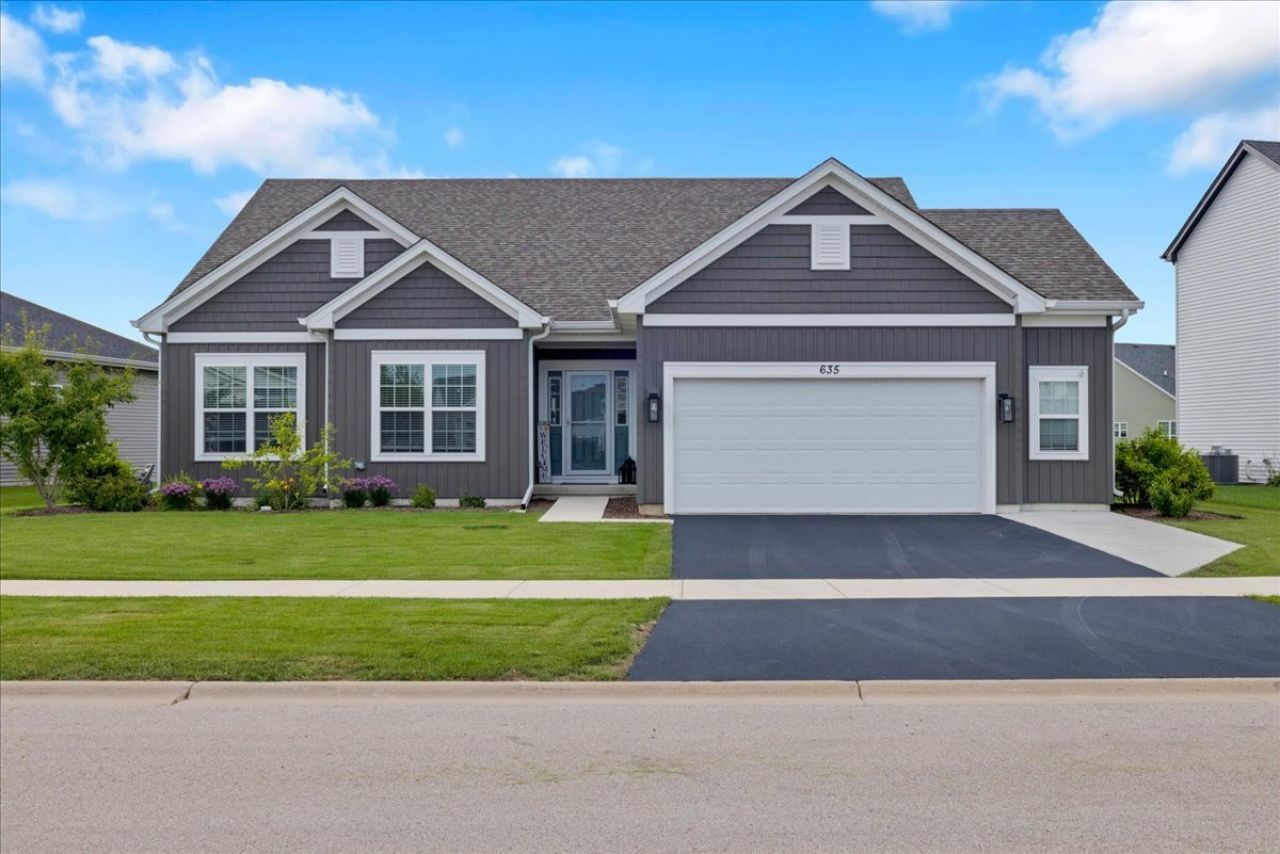
3 years new ranch style 4 bedroom, 3 bath home in sought after Elburn Station. Professionally landscaped lot, fenced yard with finished basement. Cooks' kitchen features white cabinets, granite countertops, stainless steel appliances with luxury Vinyl flooring throughout 9' ceilings With soaring cathedral ceiling in Great Room. professionallv installed basement boasts workroom, exercise room, spa like bath and living area with built-in fireplace and wet bar. Wet bar and spa like bath ready for your finishing touches. Commuter delight with Metra nearby Don't delay, call today.
Property Features
Property Type: Residential - Single Family
Basement: Finished, Full
Basement: Yes
Cooling: Central Air
Fireplaces: 1
Garage: 2.5
Heating: Natural Gas
Home Style: Ranch
Lot Size: 83x128x60x132
Roof Type: Asphalt
Taxes: $14,304
Year Built: 2023
Amenities
Vaulted Ceiling(s)
Wet Bar
1st Floor Bedroom
1st Floor Full Bath
Feature Descriptions
Additional rooms: Recreation Room, Exercise Room, Workshop
Appliances: Range, Microwave, Dishwasher, Washer, Dryer, Disposal, Stainless Steel Appliance(s), Humidifier
Association Includes: None
Bath Features: Separate Shower, Double Sink, Full Body Spray Shower, Soaking Tub
Dining Room: Combined w/ FamRm
Exterior: Vinyl Siding
Fireplace: Electric
Fireplace Location(s): Basement
Laundry: Main Level
Lot: Landscaped
Lot Dimensions: 83x128x60x132
Other Equipment: TV-Cable, Ceiling Fan(s), Sump Pump, Radon Mitigation System
Parcel#: 1105480004
Parking: Asphalt, Garage Door Opener, Garage, Yes, Garage Owned, Attached
Sewer: Public Sewer
Total Rooms: 10
Township: Blackberry
Water: Shared Well
Room Sizes
Recreation Room: 31X12
Exercise Room: 13X14
Work Room: 14X7
Bedroom 2: 10X12
Bedroom 3: 11X12
Bedroom 4: 14X12
Dining Room: 15X14
Family Room: 17X21
Kitchen: 15X15
Laundry: 8X8
Primary Bedroom: 15X16
Local Schools
High School: Kaneland High School
Middle School: Kaneland Middle School
Elementary School: John Stewart Elementary School
School District: District 302
Listed By / Shown By
Listed By
Agency Name: Circle One Realty
Agency Phone: 630-528-2300
Shown By
Agency Title: Gambino Realtors
Agency Phone: 815-282-2222

Estimate Your Payment
Estimated Payment
$ 4,164.41 per month $2,793.07 Principal & Interest $1,192.00 Property Tax $179.35 Homeowner's Insurance
635 Maplewood Circle | MLS# 12738340
This single family home located at 635 Maplewood Circle , Elburn, IL 60119 is currently listed for sale with an asking price of $614,900. This property was built in 2023 and has 4 bedrooms and 3 full baths with 2097 sq. ft. Maplewood Circle is located in the Elburn Station subdivision within the District 302 school district. Search Elburn Station real estate on www.gogambino.com today.