
BEDS2
BATHS2 full 2 partial
SQUARE FEET2,300
MLS#12695100
STATUSNew
PROPERTY TYPEResidential - Condominium
SCHOOLDistrict 299
Property Description
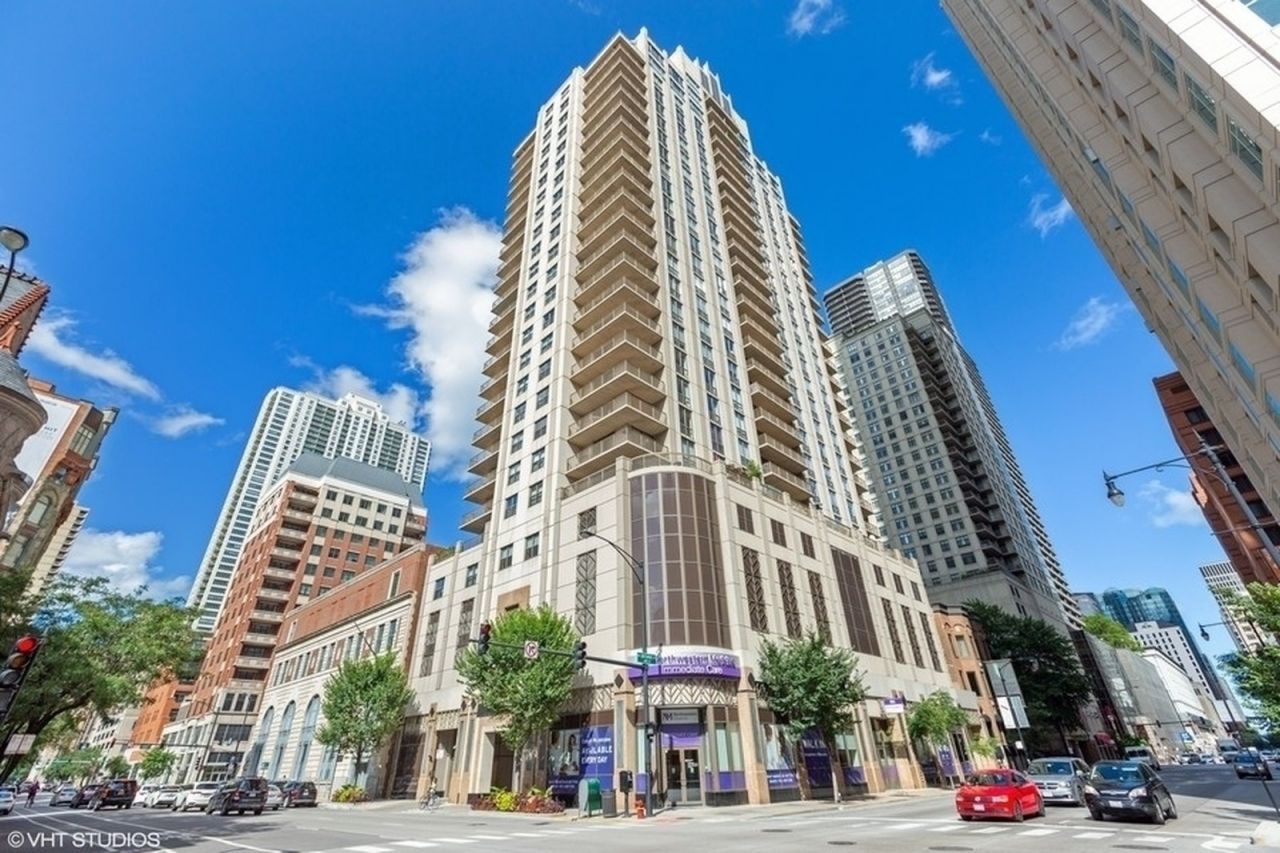
Stunning duplex penthouse with floor to ceiling windows and panoramic views at the Caravel. Main floor has open concept kitchen with large island. Primary and second bedrooms are both en-suite. There is also a nook for a small desk. Upper level is currently set up as a family room with a half bath. Walk out to the spectacular 900 sq ft roof top with most of it already outfitted with teak decking. Stunning views of North, East and South. This is a well-run building with over 1.6M in reserves and no current special assessments. Additional storage closet included and two deeded indoor parking spaces, #124 & #143, are available for purchase for $25,000/spot. Amenities include; newer fitness center, bike room, guest suite for your overnight guests, 24-hr door staff, on-site engineer and building manager.
Property Features
Property Type: Residential - Condominium
Basement: None
Cooling: Central Air
Fireplaces: 1
Garage: 2
Heating: Natural Gas, Forced Air
Lot Size: COMMON
Roof Type: Other
Stories: 29.0
Taxes: $19,397
Year Built: 2003
Amenities
1st Floor Bedroom
1st Floor Full Bath
Feature Descriptions
Additional rooms: Terrace
Appliances: Range, Microwave, Dishwasher, High End Refrigerator, Washer, Dryer, Disposal, Stainless Steel Appliance(s)
Association Amenities: Bike Room/Bike Trails, Door Person, Elevator in Residence, Exercise Room, Storage, On Site Manager/Engineer, Sundeck, Receiving Room
Association Includes: Heat, Air Conditioning, Water, Gas, Parking, Insurance, Doorman, TV/Cable, Exercise Facilities, Exterior Maintenance, Scavenger, Snow Removal, Other
Bath Features: Whirlpool, Separate Shower
Dining Room: Separate
Exterior: Brick
Fireplace Location(s): Family Room
HOA Fee: 2417/ Monthly
Laundry: Main Level, Washer Hookup, Gas Dryer Hookup, In Unit
Lot Dimensions: COMMON
Parcel#: 17092270331123
Parking: Garage Door Opener, Heated Garage, Yes, Deeded, Attached, Garage
Pet Allowed: Cats OK, Dogs OK
Sewer: Other
Total Rooms: 6
Township: North Chicago
Water: Other
Room Sizes
Terrace: 36X26
Bedroom 2: 18X20
Dining Room: 17X12
Family Room: 23X12
Kitchen: 17X9
Laundry: 5X5
Living Room: 21X13
Primary Bedroom: 18X16
Local Schools
Middle School: Ogden Elementary
Elementary School: Ogden Elementary
School District: District 299
Listed By / Shown By
Listed By
Agency Name: @properties Christie's International Real Estate
Agency Phone: 773-472-0200
Shown By
Agency Title: Gambino Realtors
Agency Phone: 815-282-2222

Estimate Your Payment
Estimated Payment
$ 6,203.86 per month $4,310.65 Principal & Interest $1,616.42 Property Tax $276.79 Homeowner's Insurance
635 N Dearborn Street , Unit 2803 | MLS# 12695100
This condo located at 635 N Dearborn Street , Unit 2803, Chicago, IL 60654 is currently listed for sale with an asking price of $949,000. This property was built in 2003 and has 2 bedrooms and 2 full and 2 partial baths with 2300 sq. ft. N Dearborn Street , Unit 2803 is located within the District 299 school district. Search Chicago real estate on www.gogambino.com today.