
BEDS2
BATHS2 full
SQUARE FEET1,200
MLS#12651855
STATUSNew
PROPERTY TYPEResidential - Condominium
SUBDIVISIONPark Place
SCHOOLDistrict 214
Property Description
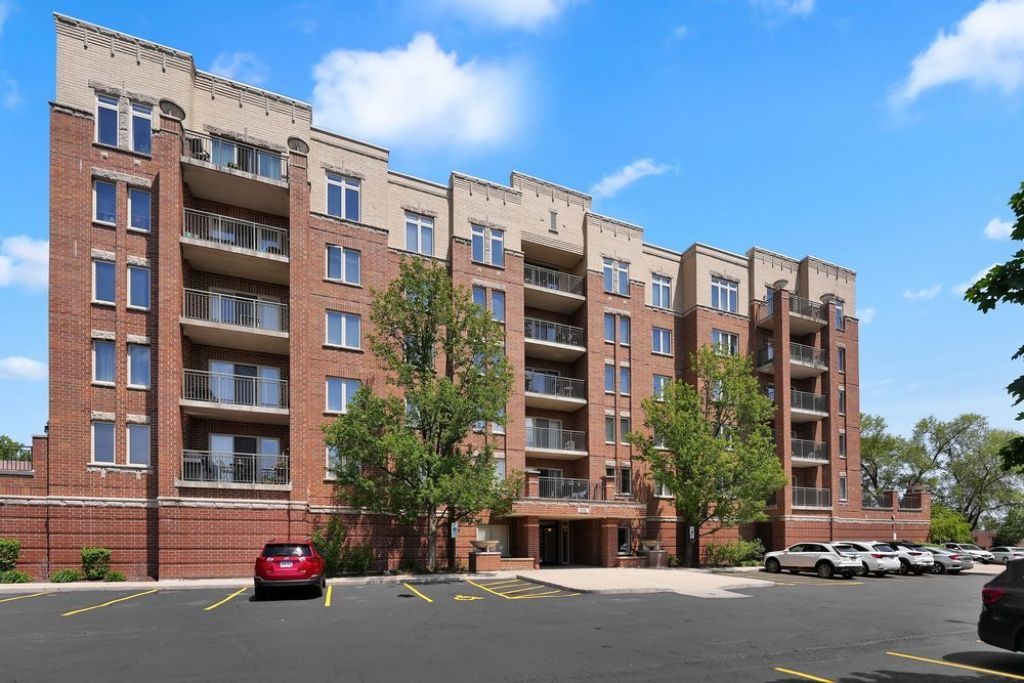
Welcome to this comfortable 2-bedroom, 2-bath condo in a secure elevator building with convenient amenities and thoughtful in-unit features. The open living and dining area offers an easy flow, with sliding glass doors leading to a private balcony for outdoor enjoyment. The kitchen features modern, updated white cabinetry, solid surface countertops, an undermount sink, newer dishwasher & stove, and a breakfast bar pass-through that connects nicely to the main living space. The primary bedroom includes a private full bath with a gentleman's-height vanity, its own linen closet, and a spacious walk-in closet. Both bedrooms include ceiling fans, and the unit also offers the convenience of a private full-size laundry room. Additional highlights include updated light fixtures, bright neutral decor, radiant heated floors, a heated lower-level garage space and private storage locker. Heat & water included. Great location just minutes to highway.
Property Features
Property Type: Residential - Condominium
Basement: None
Cooling: Central Air
Garage: 1
Heating: Natural Gas, Radiant, Radiant Floor
Lot Size: COMMON
Stories: 6.0
Taxes: $4,114
Year Built: 2007
Amenities
Storage
Feature Descriptions
Additional rooms: No additional rooms
Appliances: Range, Microwave, Dishwasher, Refrigerator, Washer, Dryer
Association Amenities: Elevator in Residence, Storage, Security Door Lock(s)
Association Includes: Heat, Water, Gas, Parking, Security
Dining Room: Separate
Exterior: Brick, Stone
HOA Fee: 357/ Monthly
Laundry: Washer Hookup, In Unit
Lot Dimensions: COMMON
Other Equipment: Ceiling Fan(s)
Parcel#: 08271021311053
Parking: Garage Door Opener, Heated Garage, Yes, Garage Owned, Attached, Garage
Pet Allowed: Cats OK, Dogs OK
Sewer: Public Sewer
Total Rooms: 5
Township: Elk Grove
Water: Lake Michigan
Room Sizes
Bedroom 2: 11X10
Dining Room: 11X7
Kitchen: 11X10
Living Room: 15X14
Primary Bedroom: 15X13
Local Schools
High School: Elk Grove High School
Middle School: Grove Junior High School
Elementary School: Rupley Elementary School
School District: District 214
Listed By / Shown By
Listed By
Agency Name: RE/MAX Professionals Select
Agency Phone: 630-904-6400
Shown By
Agency Title: Gambino Realtors
Agency Phone: 815-282-2222

Estimate Your Payment
Estimated Payment
$ 1,961.73 per month $1,521.22 Principal & Interest $342.83 Property Tax $97.68 Homeowner's Insurance
635 Perrie Drive , Unit 404 | MLS# 12651855
This condo located at 635 Perrie Drive , Unit 404, Elk Grove Village, IL 60007 is currently listed for sale with an asking price of $334,900. This property was built in 2007 and has 2 bedrooms and 2 full baths with 1200 sq. ft. Perrie Drive , Unit 404 is located in the Park Place subdivision within the District 214 school district. Search Park Place real estate on www.gogambino.com today.