
BEDS6
BATHS2 full
SQUARE FEET1,450
MLS#12653353
STATUSActive
PROPERTY TYPEResidential - Single Family
SCHOOLDistrict 209
Property Description
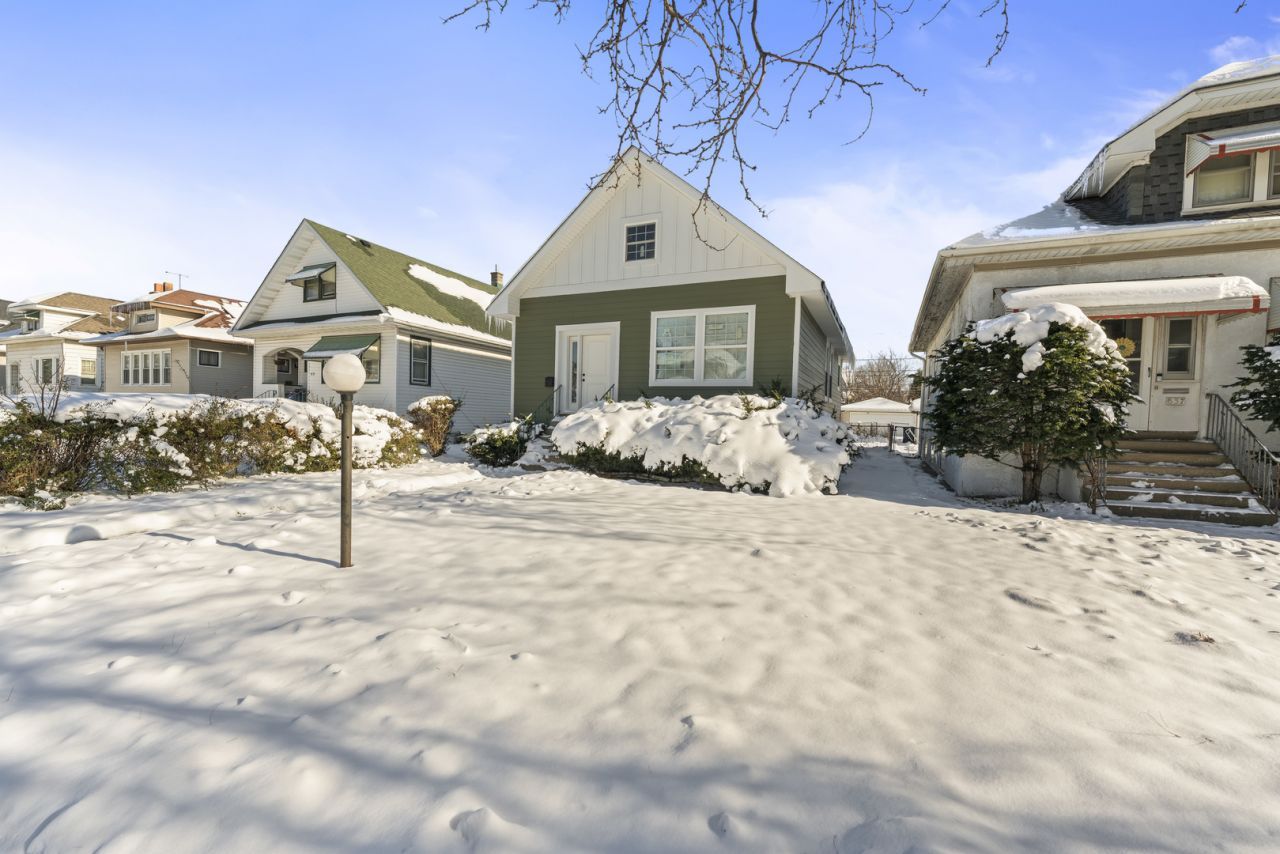
MOVE IN READY! STUNNING, NEWLY REHABBED HOME IN HEARD OF HOT MAYWOOD READY FOR ITS NEW OWNERS. THE HOME FEATURES SIX GENEROUS BEDROOMS WITH CLOSET SPACE EACH, MAKING IT PERFECT FOR GROWING FAMILIES OR THOSE IN NEED OF EXTRA SPACE. OPEN-CONCEPT LIVING AND DINING AREAS, GOURMET KITCHEN WITH PLENTY OF 42 WHITE CABINETS, BRAND-NEW STAINLESS STEEL APPLIANCES AND SLEEK GRANITE COUNTERTOPS, 2 MODERN BATHROOMS, FULL FINISHED BASEMENT AND ATTIC. BEAUTIFUL BACKYARD WITH TWO CAR GARAGE. NOTHING TO DO JUST MOVE IN!!!! ..EXCELLENT LOCATION...WILL NOT BE DISAPPOINTED...
Property Features
Property Type: Residential - Single Family
Basement: Yes
Basement: Finished, Full
Cooling: Central Air, None
Garage: 2
Heating: Natural Gas, Forced Air
Home Style: Bungalow
Lot Size: 0.10 Acres
Taxes: $9,341
Year Built: 1923
Feature Descriptions
Additional rooms: Enclosed Porch, Bedroom 5,Bedroom 6,Recreation Room
Appliances: Range, Refrigerator
Association Includes: None
Dining Room: Separate
Exterior: Vinyl Siding
Lot Dimensions: 30 X 125
Parcel#: 15103230150000
Parking: Yes, Garage Owned, Detached, Garage
Sewer: Public Sewer
Total Rooms: 11
Township: Proviso
Water: Lake Michigan, Public
Room Sizes
Enclosed Porch: 15X08
Bedroom 5: 12X14
Bedroom 6: 14X10
Recreation Room: 17X9
Bedroom 2: 13X12
Bedroom 3: 10X12
Bedroom 4: 11X10
Dining Room: 15X9
Family Room: 14X12
Kitchen: 10X9
Laundry: 16X8
Living Room: 29X13
Primary Bedroom: 18X10
Local Schools
School District: District 209
Listed By / Shown By
Listed By
Agency Name: RE/MAX 1st Service
Agency Phone: 708-675-1600
Shown By
Agency Title: Gambino Realtors
Agency Phone: 815-282-2222

Estimate Your Payment
Estimated Payment
$ 2,639.50 per month $1,748.79 Principal & Interest $778.42 Property Tax $112.29 Homeowner's Insurance
635 S 18th Avenue | MLS# 12653353
This single family home located at 635 S 18th Avenue , Maywood, IL 60153 is currently listed for sale with an asking price of $385,000. This property was built in 1923 and has 6 bedrooms and 2 full baths with 1450 sq. ft. S 18th Avenue is located within the District 209 school district. Search Maywood real estate on www.gogambino.com today.