
BEDS3
BATHS2 full 1 partial
SQUARE FEET2,057
MLS#12770347
STATUSNew
PROPERTY TYPEResidential - Single Family
SCHOOLDistrict 300
Property Description
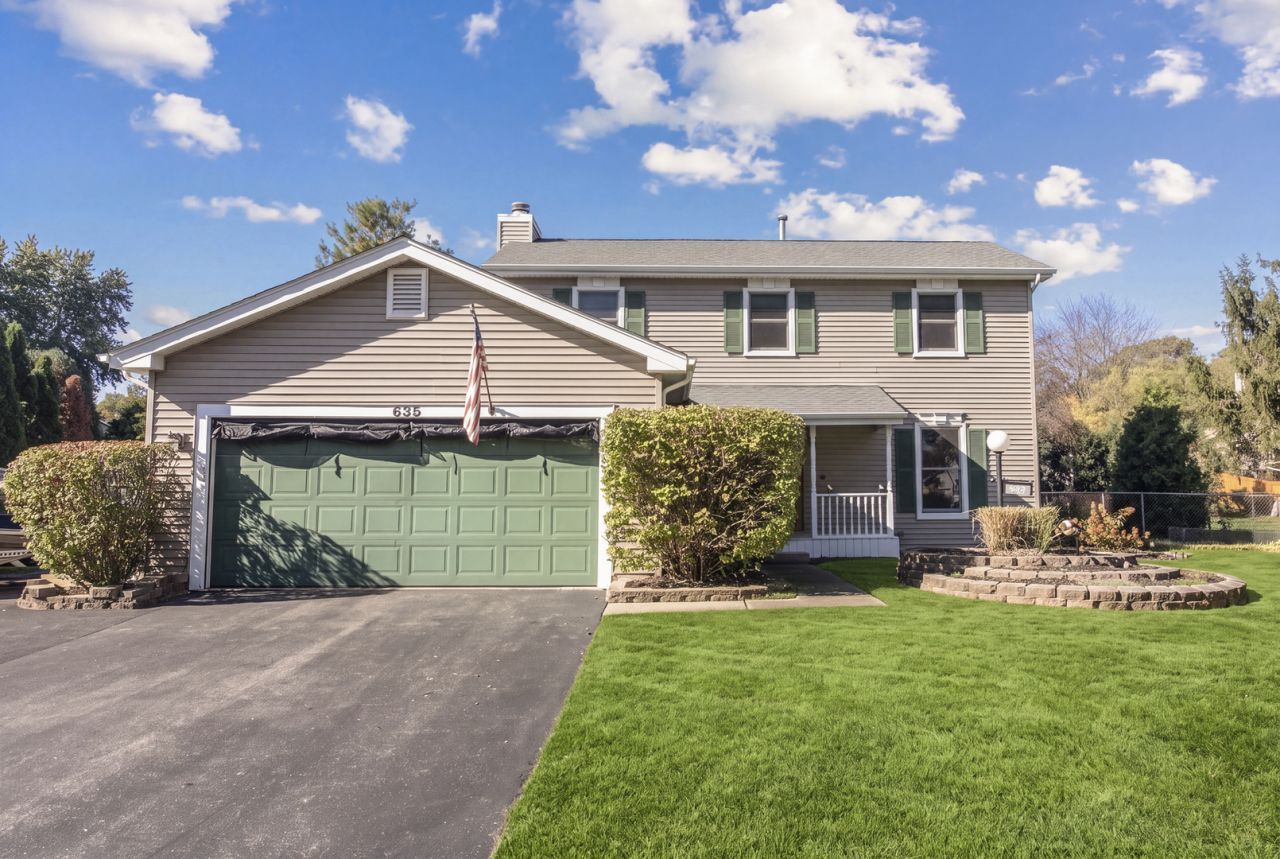
Welcome Home! This is a well done home on a good sized fenced lot. Very warm and inviting. First floor has a living room , dining area, family room with fireplace, kitchen, and powder room. Sliding doors out to the deck. Second floor has 3 bedrooms and a refreshed bathroom with a new vanity, glazed bathtub and new flooring. Basement features a recreation room with a wet bar, shower bath and multipurpose room. It can be a bedroom with bath for guests, or quarters for the college child who has come back to live at home!! Many improvements include: Andersen Windows throughout 2024, all kitchen appliances replaced between 2021-2026, water softener 2024, battery backup for Sump pump 2026. Shed as-is. Make your appointment soon.
Property Features
Property Type: Residential - Single Family
Basement: Yes
Basement: Finished, Full
Cooling: Central Air
Fireplaces: 1
Garage: 2
Heating: Gas, Forced Air
Home Style: Traditional
Lot Size: 78 x 119 x 90 x 137
Roof Type: Asphalt
Taxes: $6,794
Year Built: 1985
Feature Descriptions
Additional rooms: Recreation Room, Maid Room, Foyer
Appliances: Double Oven, Microwave, Dishwasher, Refrigerator, Washer, Dryer, Cooktop, Water Softener
Association Includes: None
Exterior: Vinyl Siding
Fireplace Location(s): Living Room
Lot Dimensions: 78 x 119 x 90 x 137
Parcel#: 1935103016
Parking: Asphalt, Side Driveway, Garage Door Opener, Yes, Garage Owned, Attached, Garage
Sewer: Public Sewer
Total Rooms: 9
Township: Algonquin
Water: Public
Room Sizes
Bar/Entertainment: 7X6
Recreation Room: 20X11
Maid Room: 20X11
Foyer: 4X10
Bedroom 2: 15X10
Bedroom 3: 11X11
Dining Room: 10X8
Family Room: 21X11
Kitchen: 11X8
Living Room: 16X13
Primary Bedroom: 18X11
Local Schools
High School: Dundee-Crown High School
Middle School: Algonquin Middle School
Elementary School: Lakewood Elementary School
School District: District 300
Listed By / Shown By
Listed By
Agency Name: Coldwell Banker Realty
Agency Phone: 773-631-8300
Shown By
Agency Title: Gambino Realtors
Agency Phone: 815-282-2222

Estimate Your Payment
Estimated Payment
$ 2,499.27 per month $1,816.47 Principal & Interest $566.17 Property Tax $116.64 Homeowner's Insurance
635 Tanglewood Drive | MLS# 12770347
This single family home located at 635 Tanglewood Drive , Algonquin, IL 60102 is currently listed for sale with an asking price of $399,900. This property was built in 1985 and has 3 bedrooms and 2 full and 1 partial baths with 2057 sq. ft. Tanglewood Drive is located within the District 300 school district. Search Algonquin real estate on www.gogambino.com today.