
BEDS4
BATHS2 full 2 partial
SQUARE FEET3,127
MLS#12800948
STATUSNew
PROPERTY TYPEResidential - Single Family
SUBDIVISIONKimberly Heights
SCHOOLDistrict 228
Property Description
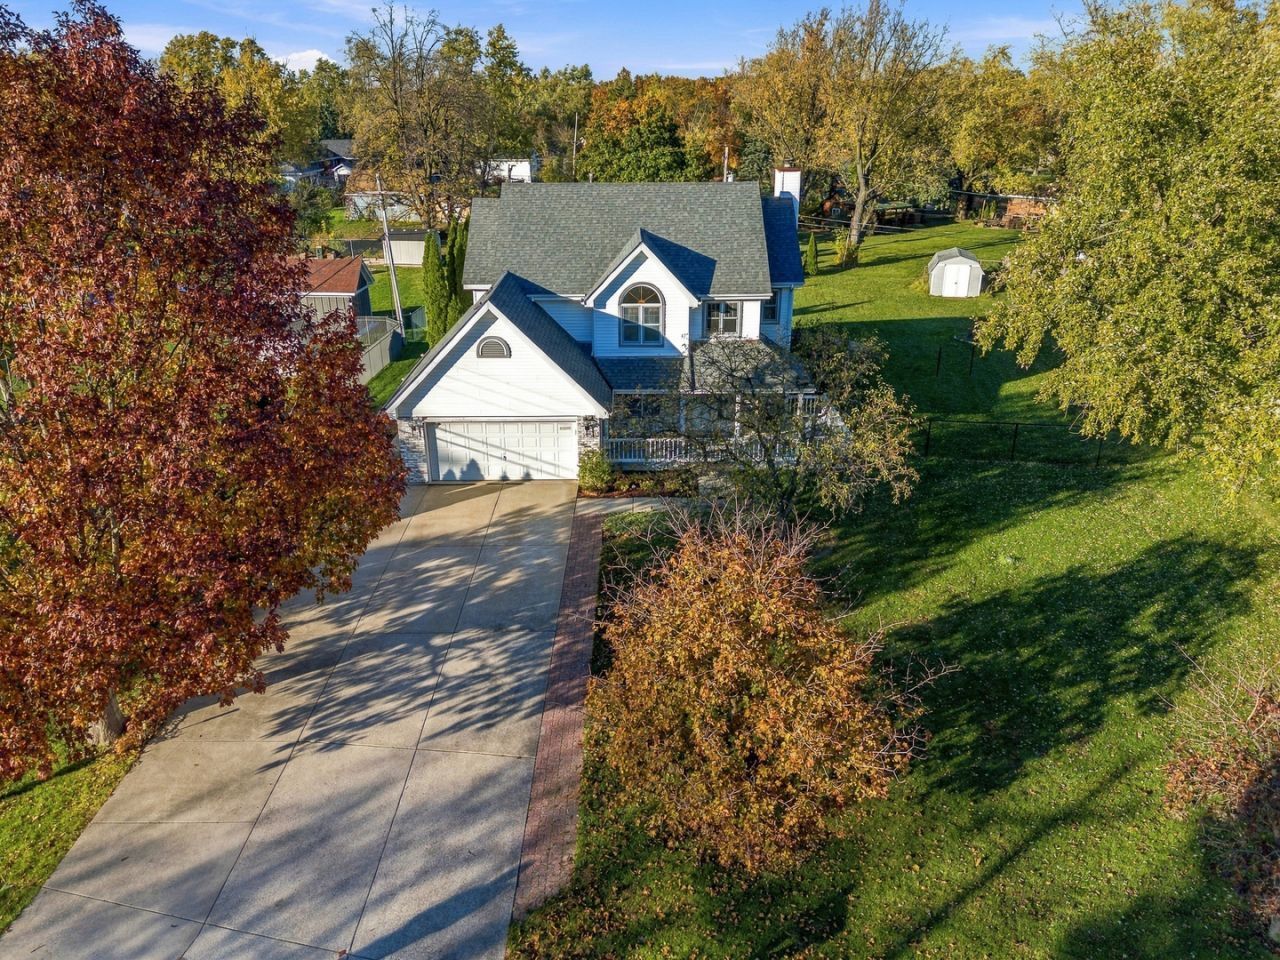
Welcome to this exceptional custom-built home, beautifully situated on a premium, nearly half-acre lot featuring breathtaking landscaping, expansive outdoor entertaining spaces, and an inviting wraparound front porch! Offering 4 spacious bedrooms, 2 full and 2 half baths, this impressive residence showcases quality craftsmanship and generous room sizes. A grand two-story foyer with welcomes you into this meticulously maintained home. The formal dining room boasts beautiful hardwood flooring, a custom light fixture, and elegant board-and-batten accent wall. The inviting living room features gorgeous new hardwood flooring and a cozy gas log fireplace. The sprawling eat-in kitchen is designed for both everyday living and entertaining, featuring 42-inch oak cabinetry, stunning marble countertops, a beautiful backsplash, a center island with seating, all appliances, and an oversized pantry. Doors provide seamless access to the spectacular outdoor retreat, complete with an expansive 40' x 16' deck, pergola, lush greenery, mature landscaping, a picturesque koi pond, and a charming paver brick patio with fire pit. The magnificent backyard also offers a storage shed. An updated powder room and a convenient main-level laundry room with newer washer and dryer complete the main level. Upstairs, retreat to the expansive primary suite, featuring two walk-in closets and a private luxury bath with a double vanity, soaking tub, separate shower, and private water closet. Three additional generously sized bedrooms offer wonderful versatility, including one with custom built-in shelving that would make an ideal home office. The additional full bathroom features an updated quartz vanity. The finished basement offers a spacious recreation room, half bath, and abundant storage space with a utility sink, providing additional living and entertaining possibilities. Additional highlights include a fully insulated attic with pull-down stairs, newer HVAC system, central air conditioning replaced in 2022, a hot water heater approximately three years old, Lake Michigan water, public sewer, and a private well for outdoor watering. The attached two-car insulated garage features a dedicated 100-amp, 220-volt electrical panel, ideal for workshop enthusiasts. A triple-wide driveway and inviting paver brick walkway further enhance the home's impressive curb appeal. Ideally located near shopping, dining, beautiful parks, scenic walking trails, and a charming downtown district, this remarkable property offers the perfect combination of timeless craftsmanship, exceptional outdoor living, and everyday convenience. An extraordinary opportunity to own a truly special home on a spectacular lot!
Property Features
Property Type: Residential - Single Family
Basement: Yes
Basement: Finished, Full
Cooling: Central Air
Fireplaces: 1
Garage: 2.5
Heating: Gas, Forced Air
Lot Size: 98X232X135X208
Roof Type: Asphalt
Taxes: $9,476
Year Built: 1993
Amenities
Built-in Features
Walk-In Closet(s)
Bookcases
Separate Dining Room
Pantry
Feature Descriptions
Additional rooms: Foyer
Additional Structures: Pergola, Shed(s)
Appliances: Range, Microwave, Dishwasher, Refrigerator, Washer, Dryer
Association Includes: None
Dining Room: Separate
Exterior: Vinyl Siding, Brick
Fireplace: Gas Log, Gas Starter
Fireplace Location(s): Living Room
Laundry: Main Level, Gas Dryer Hookup, In Unit
Lot: Landscaped
Lot Dimensions: 98X232X135X208
Other Equipment: CO Detectors, Ceiling Fan(s), Sump Pump
Parcel#: 28203000190000
Parking: Concrete, Garage Door Opener, Heated Garage, Yes, Garage Owned, Attached, Garage
Sewer: Public Sewer
Total Rooms: 8
Township: Bremen
Water: Lake Michigan, Well
Room Sizes
Foyer: 7X6
Bedroom 2: 14X10
Bedroom 3: 14X10
Bedroom 4: 12X11
Dining Room: 13X10
Family Room: 38X20
Kitchen: 20X12
Laundry: 6X6
Living Room: 18X14
Primary Bedroom: 18X12
Local Schools
High School: Tinley Park High School
Middle School: Arbor Park Middle School
Elementary School: Kimberly Heights Elementary Scho
School District: District 228
Listed By / Shown By
Listed By
Agency Name: Wirtz Real Estate Group Inc.
Agency Phone: 708-516-3050
Shown By
Agency Title: Gambino Realtors
Agency Phone: 815-282-2222

Estimate Your Payment
Estimated Payment
$ 3,085.81 per month $2,157.60 Principal & Interest $789.67 Property Tax $138.54 Homeowner's Insurance
6360 Kimberly Drive | MLS# 12800948
This single family home located at 6360 Kimberly Drive , Tinley Park, IL 60477 is currently listed for sale with an asking price of $475,000. This property was built in 1993 and has 4 bedrooms and 2 full and 2 partial baths with 3127 sq. ft. Kimberly Drive is located in the Kimberly Heights subdivision within the District 228 school district. Search Kimberly Heights real estate on www.gogambino.com today.