
BEDS3
BATHS3 full
SQUARE FEET2,520
MLS#202604044
STATUSPENDING
PROPERTY TYPEResidential - Condominium
SCHOOLHarlem 122
Property Description
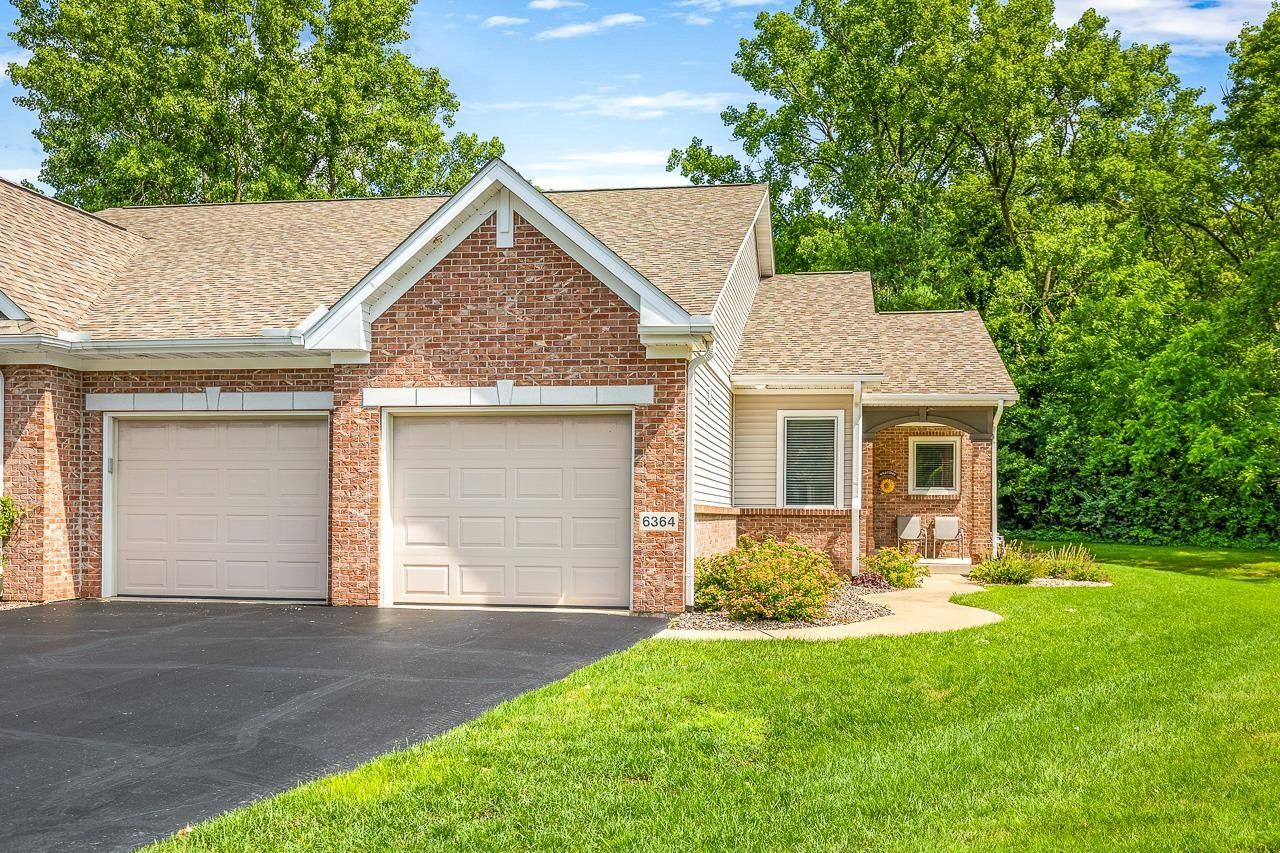
Welcome home to this beautifully maintained condo nestled just minutes from Rock Cut State Park in a desirable community. This inviting home offers an open, airy feel with soaring vaulted ceilings, abundant natural light enhanced by solar tube lights, and thoughtful updates throughout. The spacious kitchen features elegant granite countertops, newer appliances (2023), and flows seamlessly into the main living area, making it ideal for everyday living and entertaining. Enjoy your morning coffee or unwind in the evening on the private deck. The primary suite is a true retreat, showcasing a tray ceiling, walk-in closet, double vanity, and a relaxing jetted tub. Convenient first-floor laundry adds to the home's ease of living. The finished lower level expands your living space with a large recreation room and an additional bedroom-perfect for guests, hobbies, or a home office. Recent updates provide peace of mind, including new flooring (2019), furnace (2021), roof (2023), and kitchen appliances (2023). Located near the scenic trails, lakes, and recreational opportunities of Rock Cut State Park, this move-in-ready home combines comfort, style, and low-maintenance living in an exceptional location.
Property Features
Property Type: Residential - Condominium
Basement: Yes
Cooling: Central Air
Fireplaces: 1
Garage: 2
Heating: Forced Air, Natural Gas
Home Style: Ranch Style
Roof Type: Shingle
Taxes: $6,290
Appliances
Disposal
Dishwasher
Dryer
Microwave
Refrigerator
Stove/Cooktop
Washer
Feature Descriptions
Basement: Full
Days on Site: 62
Exterior: Brick/Stone, Vinyl
General Features: Deck, Laundry 1st Floor, Main Floor Primary
Land features: Country View, Restrictions
Sewer: City/Community
Water: City/Community
Room Sizes
Bedroom 2: 13.4 X 12.4 Level - Main
Bedroom 3: 13 X 10.10 Level - Lower
Kitchen: 25 X 9.8 Level - Main
Yes: 16 X 15 Level - Main
Yes: 13.6 X 12 Level - Main
Yes: 24 X 14 Level - Lower
Local Schools
School District: Harlem 122
Listed By / Shown By
Listed By
Agency Name: DICKERSON & NIEMAN
Shown By
Agency Title: Gambino Realtors
Agency Phone: 815-282-2222

Estimate Your Payment
Estimated Payment
$ 2,191.89 per month $1,567.10 Principal & Interest $524.17 Property Tax $100.63 Homeowner's Insurance
6364 Parks Edge Drive | MLS# 202604044
This condo located at 6364 Parks Edge Drive, Loves Park, IL 61111 is currently listed for sale with an asking price of $345,000. This property has 3 bedrooms and 3 full baths with 2520 sq. ft. Parks Edge Drive is located within the Harlem 122 school district. Search Loves Park real estate on www.gogambino.com today.