
BEDS3
BATHS2 full
SQUARE FEET1,673
MLS#12660452
STATUSNew
PROPERTY TYPEResidential - Single Family
SCHOOLDistrict 207
Property Description
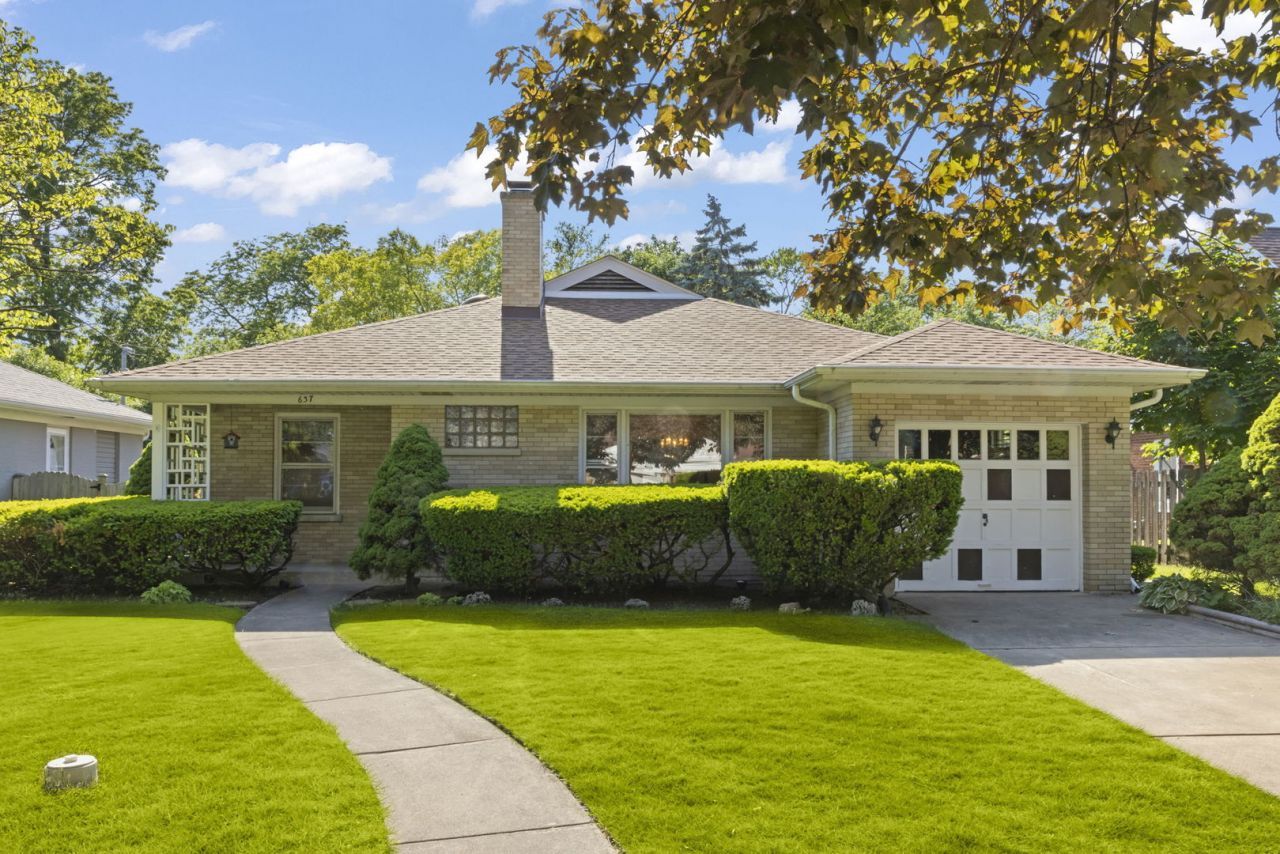
Fantastic opportunity to move into a solid brick ranch in a great location in Park Ridge that has been owned by the same family for over 50 years. Family room and primary bedroom addition with a private bathroom. Kitchen is open to the family room with wonderful views of the beautifully landscaped backyard with large deck and a shed. Expansive dining room and living room with a cozy fireplace. Family room features hardwood flooring, wood burning stove and beamed ceiling. Large partially finished basement with tons of storage and a large laundry room. Other exceptional features of this home are the concrete driveway, covered front porch/entry, and 3-year-old Roof and Gutters. You can move into this house and with a little sweat equity, make it a wonderful home and a valuable asset.
Property Features
Property Type: Residential - Single Family
Basement: Partially Finished, Full
Basement: Yes
Cooling: Central Air
Fireplaces: 2
Garage: 1
Heating: Natural Gas, Forced Air
Home Style: Ranch
Lot Size: 0.16 Acres
Roof Type: Asphalt
Taxes: $4,830
Year Built: 1948
Amenities
1st Floor Bedroom
Beamed Ceilings
Open Floorplan
Feature Descriptions
Additional rooms: Recreation Room, Storage, Bonus Room
Additional Structures: Shed(s)
Appliances: Range, Microwave, Refrigerator, Washer, Dryer
Association Includes: None
Bath Features: Separate Shower
Dining Room: Combined w/ LivRm
Exterior: Brick
Fireplace: Wood Burning, Wood Burning Stove
Fireplace Location(s): Family Room, Living Room
Laundry: Gas Dryer Hookup, In Unit
Lot Dimensions: 56x126
Other Equipment: CO Detectors, Ceiling Fan(s), Water Heater-Gas
Parcel#: 09251170400000
Parking: Concrete, Garage Door Opener, Yes, Garage Owned, Attached, Garage
Sewer: Public Sewer
Total Rooms: 9
Township: Maine
Water: Public
Room Sizes
Recreation Room: 22X14
Storage: 19X19
Bonus Room: 17X14
Bedroom 2: 14X13
Bedroom 3: 12X10
Dining Room: 09X09
Family Room: 20X15
Kitchen: 12X11
Laundry: 15X11
Living Room: 21X19
Primary Bedroom: 21X17
Local Schools
High School: Maine South High School
Middle School: Emerson Middle School
Elementary School: Eugene Field Elementary School
School District: District 207
Listed By / Shown By
Listed By
Agency Name: Keller Williams Premiere Properties
Agency Phone: 630-545-9860
Shown By
Agency Title: Gambino Realtors
Agency Phone: 815-282-2222

Estimate Your Payment
Estimated Payment
$ 3,061.19 per month $2,498.27 Principal & Interest $402.50 Property Tax $160.42 Homeowner's Insurance
637 Oriole Avenue | MLS# 12660452
This single family home located at 637 Oriole Avenue, Park Ridge, IL 60068 is currently listed for sale with an asking price of $550,000. This property was built in 1948 and has 3 bedrooms and 2 full baths with 1673 sq. ft. Oriole Avenue is located within the District 207 school district. Search Park Ridge real estate on www.gogambino.com today.