
BEDS4
BATHS1 full 1 partial
SQUARE FEET1,528
MLS#12778667
STATUSContingent
PROPERTY TYPEResidential - Single Family
SUBDIVISIONNewport Trails
SCHOOLDistrict 87
Property Description
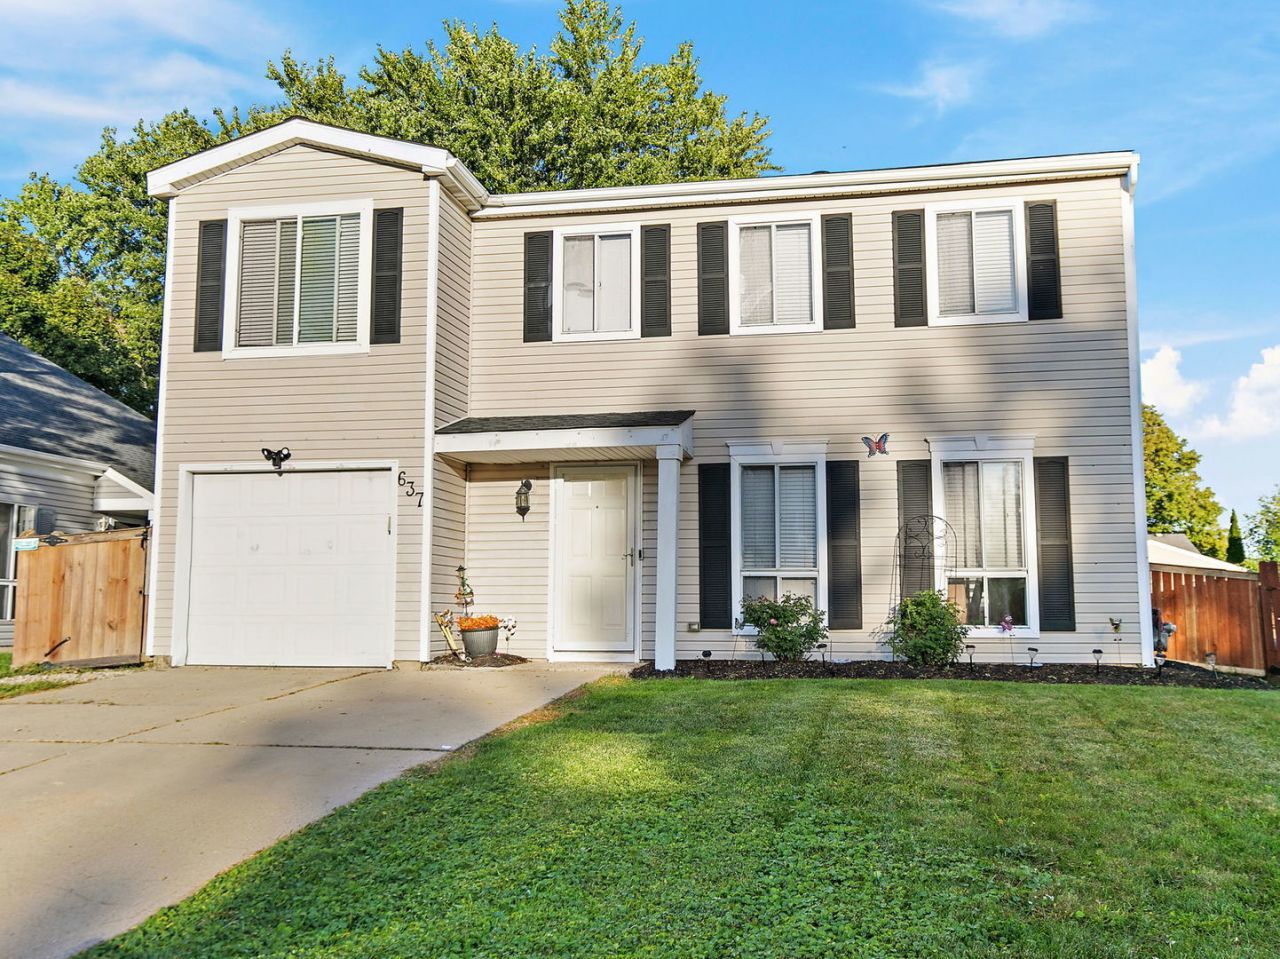
Welcome to this beautifully maintained 4-bedroom home situated on a quiet cul-de-sac lot within the highly sought-after Glenbard North High School boundaries! This inviting home features a bright and spacious open-concept floor plan with luxury vinyl plank flooring throughout the living room, flowing seamlessly into the beautifully updated kitchen boasting quartz countertops, tile backsplash, custom island, stainless steel appliances, and a dining area with sliding glass doors leading to the backyard, creating the perfect space for everyday living and entertaining. A convenient main-level powder room completes the first floor. Upstairs, you'll find four generously sized bedrooms, a full hall bath, and the convenience of second-floor laundry. Step outside to your own backyard oasis featuring a fully fenced, professionally landscaped yard with a beautiful brick paver patio, above-ground pool, and spacious deck, offering the perfect setting for summer gatherings, outdoor entertaining, or simply relaxing. Ideally located near parks, shopping, dining, and a nearby disc golf course, with plenty of recreational opportunities just minutes away. This move-in-ready home offers the perfect combination of comfort, convenience, and outdoor enjoyment. Don't miss the opportunity to make it yours!
Property Features
Property Type: Residential - Single Family
Basement: None
Cooling: Central Air
Garage: 1.5
Heating: Gas, Forced Air
Home Style: Colonial
Lot Size: 6,550
Roof Type: Asphalt
Stories: 2.0
Taxes: $8,335
Year Built: 1982
Amenities
Open Floorplan
Dining Combo
Quartz Counters
Feature Descriptions
Additional rooms: No additional rooms
Additional Structures: Shed(s)
Appliances: Range, Microwave, Dishwasher, Refrigerator, Washer, Dryer, Disposal, Stainless Steel Appliance(s)
Association Includes: None
Dining Room: Kitchen/Dining Combo
Exterior: Vinyl Siding
Laundry: Upper Level
Lot: Cul-De-Sac, Landscaped
Lot Dimensions: 6550
Other Equipment: Central Vacuum, CO Detectors, Ceiling Fan(s)
Parcel#: 0125420004
Parking: Concrete, Yes, Garage Owned, Attached, Garage
Sewer: Public Sewer
Total Rooms: 7
Township: Wayne
Water: Public
Room Sizes
Bedroom 2: 10X10
Bedroom 3: 10X10
Bedroom 4: 13X10
Dining Room: COMBO
Kitchen: 11X11
Laundry: 11X10
Living Room: 20X13
Primary Bedroom: 15X12
Local Schools
High School: Glenbard North High School
Middle School: Stratford Middle School
Elementary School: Roy De Shane Elementary School
School District: District 87
Listed By / Shown By
Listed By
Agency Name: Legacy Properties, A Sarah Leonard Company, LLC
Agency Phone: 224-999-9100
Shown By
Agency Title: Gambino Realtors
Agency Phone: 815-282-2222

Estimate Your Payment
Estimated Payment
$ 2,506.84 per month $1,702.91 Principal & Interest $694.58 Property Tax $109.35 Homeowner's Insurance
637 Tahoe Court | MLS# 12778667
This single family home located at 637 Tahoe Court, Carol Stream, IL 60188 is currently listed for sale with an asking price of $374,900. This property was built in 1982 and has 4 bedrooms and 1 full and 1 partial baths with 1528 sq. ft. Tahoe Court is located in the Newport Trails subdivision within the District 87 school district. Search Newport Trails real estate on www.gogambino.com today.