
BEDS4
BATHS3 full
MLS#12747192
STATUSNew
PROPERTY TYPEResidential - Single Family
SCHOOLDistrict 299
Property Description
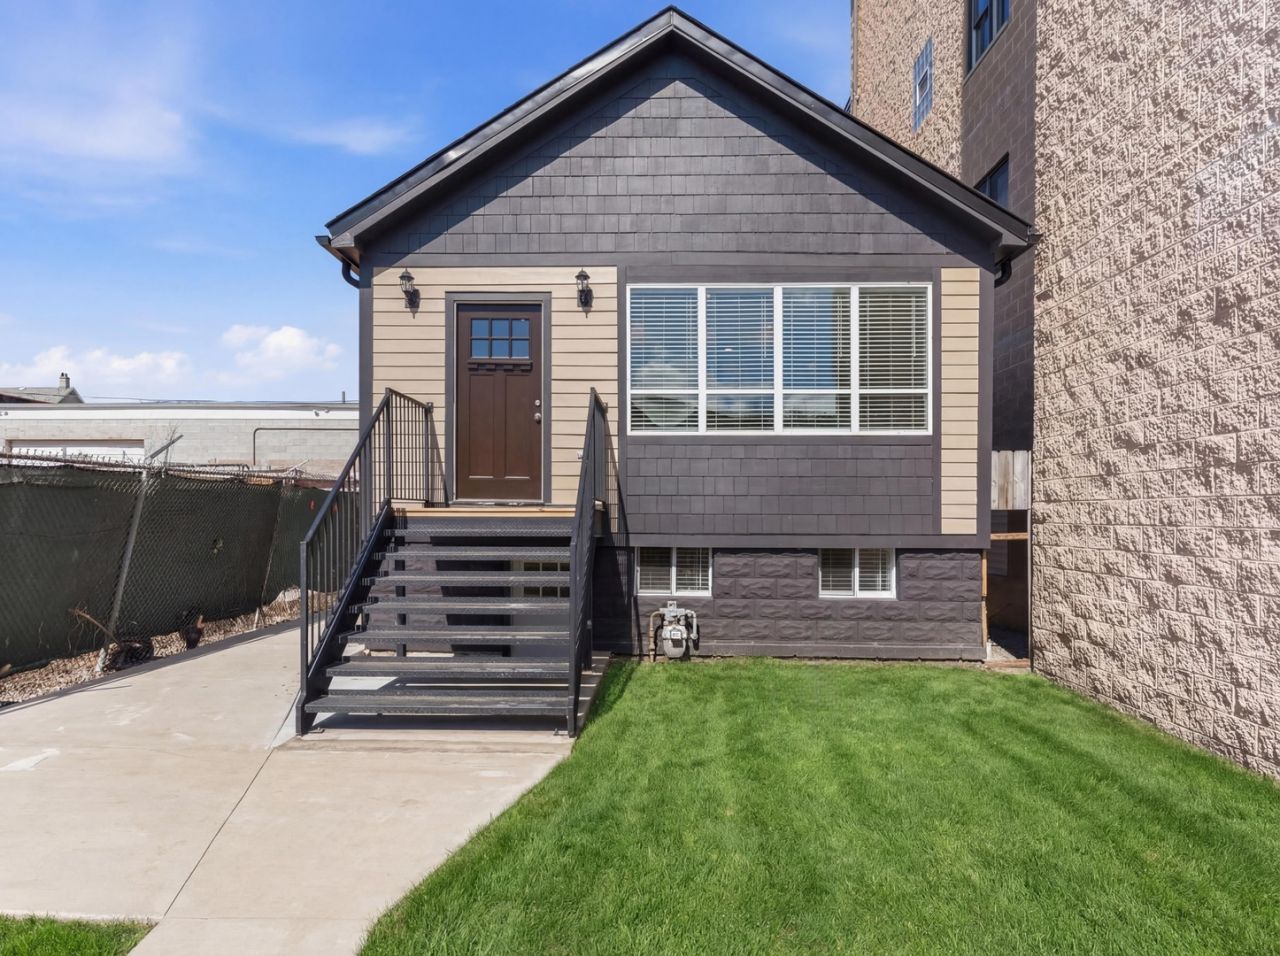
This beautiful 4-bedroom, 3-bath Ranch in desirable Canaryville won't last long! You will love being minutes from parks, White Sox Stadium, and quick access to the expressways. Beautifully upgraded Modern Floor Plan - The home features: High-end kitchen with Quartz countertops and backsplash, custom cabinetry, oversized Island, and stainless steel appliances. Amazing open living/entertaining space with high ceilings and tray ceiling detail! James Hardie Siding and Pella Windows! PARKING for 4 CARS. Luxury Vinyl Plank throughout, Modern Bathrooms with custom vanities, and walk out basement with 2 Bedrooms/Full Bathroom and Laundry. Quality craftsmanship Interior and Exterior. This is the Canaryville gem you've been waiting for - Welcome Home!
Property Features
Property Type: Residential - Single Family
Basement: Yes
Basement: Finished, Full
Cooling: Central Air
Heating: Natural Gas
Home Style: Ranch
Lot Size: 0.07 Acres
Roof Type: Asphalt
Taxes: $2,954
Year Built: 1883
Feature Descriptions
Additional rooms: No additional rooms
Appliances: Range, Microwave, Dishwasher, Refrigerator, Stainless Steel Appliance(s)
Association Includes: None
Dining Room: None
Exterior: Fiber Cement
Lot Dimensions: 25 X 120
Parcel#: 20043300340000
Parking: Yes, Other
Sewer: Public Sewer
Total Rooms: 7
Township: Lake
Water: Lake Michigan
Room Sizes
Bedroom 2: 11X11
Bedroom 3: 11X11
Bedroom 4: 11X11
Family Room: 17X14
Kitchen: 10X14
Laundry: 7X4
Living Room: 12X12
Primary Bedroom: 14X11
Local Schools
School District: District 299
Listed By / Shown By
Listed By
Agency Name: john greene, Realtor
Agency Phone: 630-820-6500
Shown By
Agency Title: Gambino Realtors
Agency Phone: 815-282-2222

Estimate Your Payment
Estimated Payment
$ 2,300.61 per month $1,930.48 Principal & Interest $246.17 Property Tax $123.96 Homeowner's Insurance
638 W 47th Street | MLS# 12747192
This single family home located at 638 W 47th Street , Chicago, IL 60609 is currently listed for sale with an asking price of $425,000. This property was built in 1883 and has 4 bedrooms and 3 full baths. W 47th Street is located within the District 299 school district. Search Chicago real estate on www.gogambino.com today.