
BEDS3
BATHS2 full 1 partial
SQUARE FEET1,810
MLS#12769021
STATUSNew
PROPERTY TYPEResidential - Single Family
SCHOOLDistrict 205
Property Description
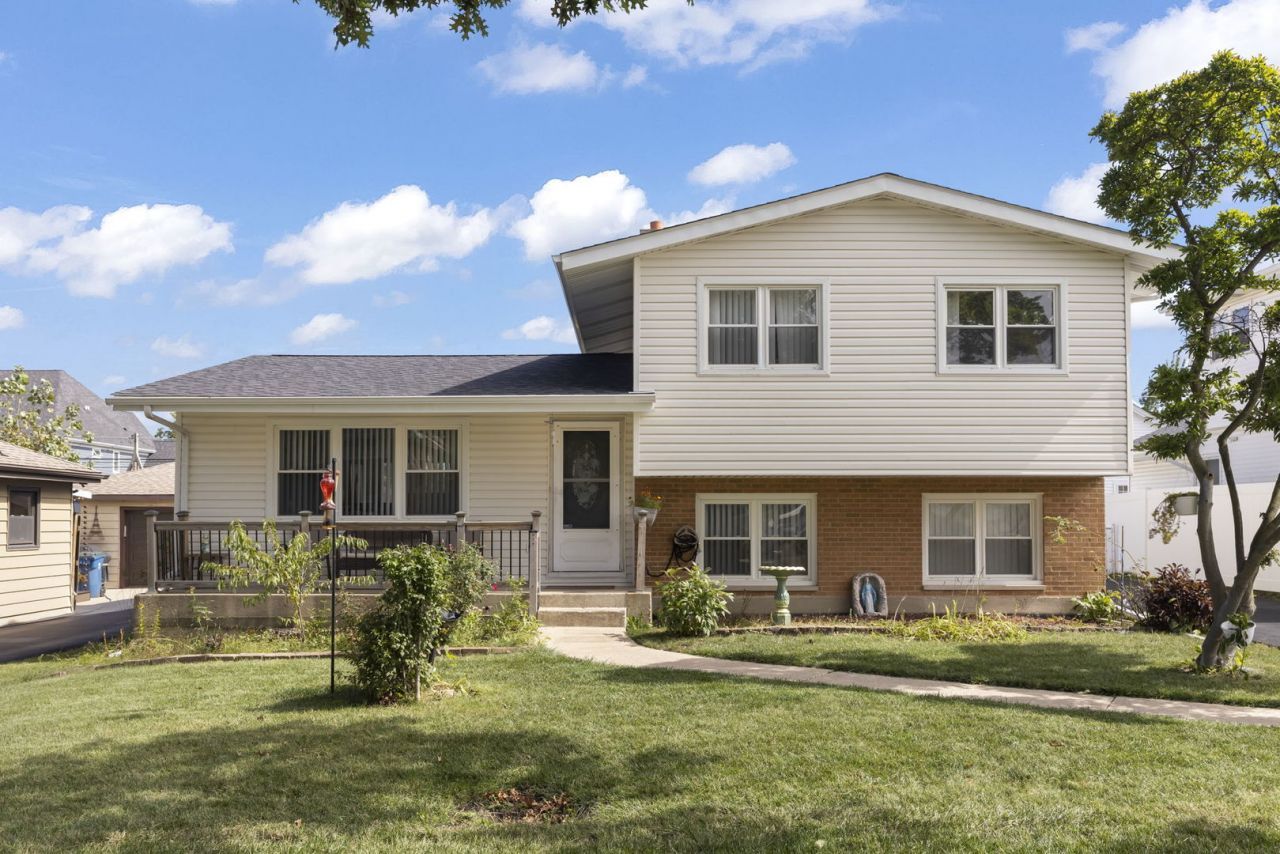
FULLY RENOVATED & MOVE-IN READY! Spacious 3-bedroom, 2.5-bath split-level packed with updates and stylish finishes, ideally located near Crestview Park, schools, shopping and highways. Newer windows, HVAC, roof, siding, gutters, concrete driveway and garage slab. Inside, you'll love the open-concept kitchen featuring quartz countertops, custom subway tile backsplash, LG stainless steel appliances, wine/beverage refrigerator, workstation, and a custom island and breakfast bar. Beautiful refinished hardwood floors flow throughout the first and second floors, complemented by custom wainscoting detail. The spacious primary bedroom features a private half bath and access to the adjoining full bath, both beautifully updated with custom tile work and stylish finishes. The lower-level family room offers engineered hardwood flooring, backyard access and a newer washer, dryer and laundry sink. Step outside through the newer sliding glass door with inset blinds to the large, fully fenced backyard and driveway estate gate. The 2.5-car garage also features newer siding and roof. New interior doors, recessed lighting and custom fixtures complete the modern updates throughout. Big updates, beautiful finishes and nothing left to do but move in! Sought after Elmhurst District 205 Schools.
Property Features
Property Type: Residential - Single Family
Basement: Yes
Basement: Finished, Crawl Space, Daylight
Cooling: Central Air
Garage: 2.5
Heating: Natural Gas, Forced Air
Lot Size: 0.18 Acres
Roof Type: Asphalt
Taxes: $7,373
Year Built: 1972
Feature Descriptions
Additional rooms: No additional rooms
Appliances: Range, Microwave, Dishwasher, High End Refrigerator, Washer, Dryer, Disposal, Stainless Steel Appliance(s), Wine Refrigerator
Association Includes: None
Bath Features: Separate Shower, Soaking Tub
Dining Room: Kitchen/Dining Combo
Exterior: Vinyl Siding
Laundry: Sink
Lot Dimensions: 60X131
Parcel#: 0336111009
Parking: Asphalt, Yes, Garage Owned, Detached, Garage
Sewer: Public Sewer
Total Rooms: 7
Township: Addison
Water: Lake Michigan, Public
Room Sizes
Bedroom 2: 17X10
Bedroom 3: 13X10
Dining Room: COMBO
Family Room: 19X17
Kitchen: 20X11
Laundry: 12X11
Living Room: 20X17
Primary Bedroom: 14X12
Local Schools
High School: York Community High School
Middle School: Churchville Middle School
Elementary School: Fischer Elementary School
School District: District 205
Listed By / Shown By
Listed By
Agency Name: @properties Christie's International Real Estate
Agency Phone: 630-530-0900
Shown By
Agency Title: Gambino Realtors
Agency Phone: 815-282-2222

Estimate Your Payment
Estimated Payment
$ 2,789.71 per month $2,044.04 Principal & Interest $614.42 Property Tax $131.25 Homeowner's Insurance
639 N Indiana Street | MLS# 12769021
This single family home located at 639 N Indiana Street, Elmhurst, IL 60126 is currently listed for sale with an asking price of $450,000. This property was built in 1972 and has 3 bedrooms and 2 full and 1 partial baths with 1810 sq. ft. N Indiana Street is located within the District 205 school district. Search Elmhurst real estate on www.gogambino.com today.