
BEDS5
BATHS3 full 1 partial
SQUARE FEET2,668
MLS#12769459
STATUSNew
PROPERTY TYPEResidential - Single Family
SCHOOLDistrict 100
Property Description
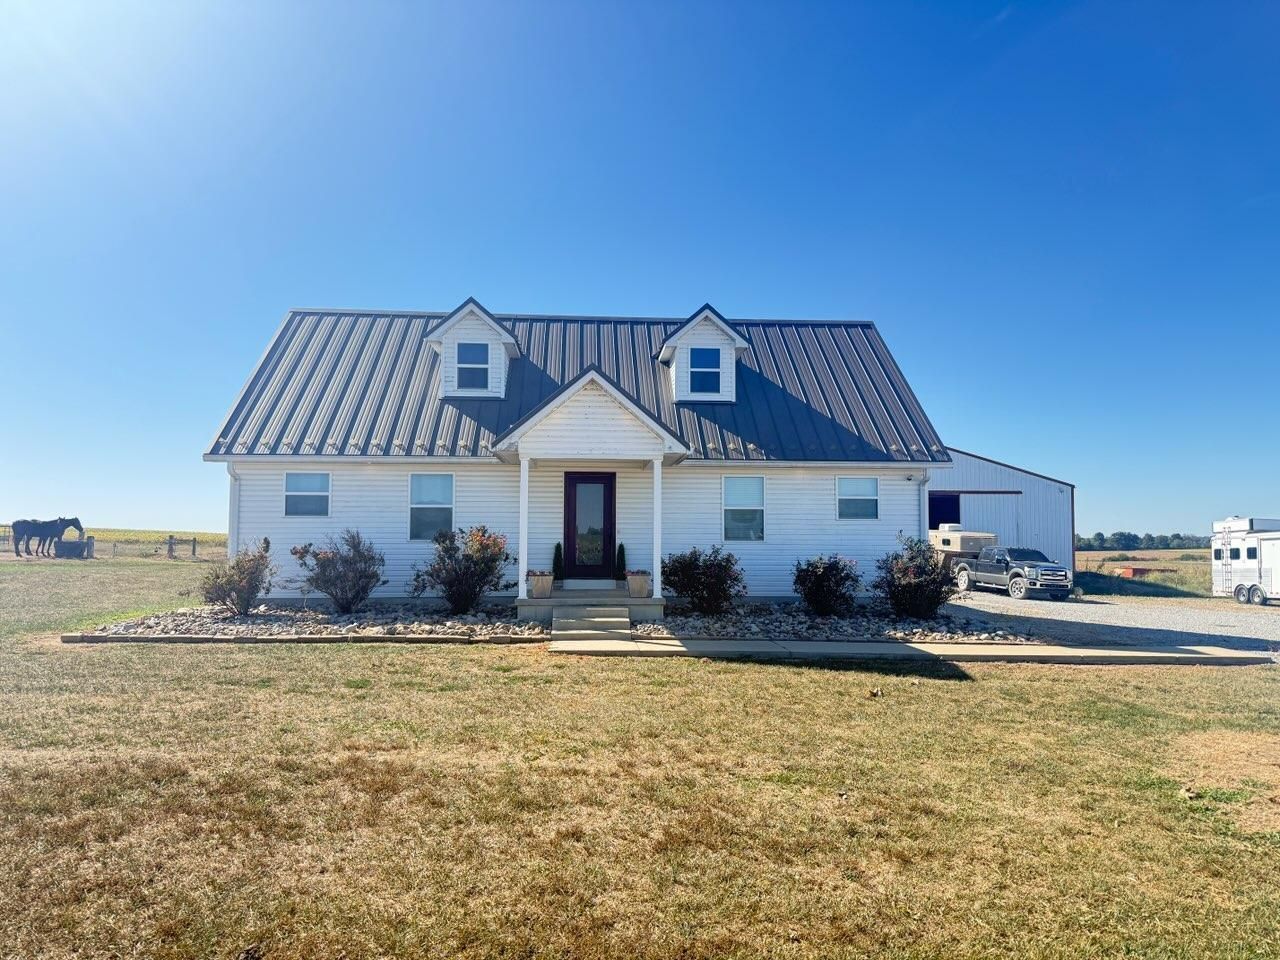
Beautiful Custom Home on 5 Acres with Equestrian Facilities! Built in 2020, this stunning 11/2-story home offers 3,056 sq. ft., 5 bedrooms, 31/2 baths, and a basement with a safe room. Features include custom Amish-made cabinetry, geothermal heating, heated concrete floors, a heated garage and front porch, and a standing-seam metal roof. Horse lovers will appreciate the barn featuring 9 stalls, a birthing stall, water access, and a working arena. This all-electric property offers the perfect blend of modern comfort and country living!
Property Features
Property Type: Residential - Single Family
Basement: Yes
Basement: Finished, Full
Cooling: Geothermal
Fireplaces: 1
Garage: 2
Heating: Geothermal
Lot Size: 5.00 Acres
Roof Type: Metal
Taxes: $7,051
Year Built: 2020
Amenities
1st Floor Full Bath
Feature Descriptions
Additional rooms: Bedroom 5,Recreation Room
Additional Structures: Outbuilding
Association Includes: None
Exterior: Vinyl Siding
Fireplace: Electric, Free Standing
Fireplace Location(s): Living Room
Lot: Level, Other
Lot Dimensions: 202x1085x201x1085
Parcel#: 075703601500
Parking: Gravel, Garage Door Opener, Heated Garage, Yes, Garage Owned, Attached, Garage
Sewer: Septic Tank
Total Rooms: 10
Township: Four Mile
Water: Public
Room Sizes
Bedroom 5: 13X10
Recreation Room: 27X11
Bedroom 2: 27X11
Bedroom 3: 13X10
Bedroom 4: 13X10
Dining Room: COMBO
Family Room: 15X14
Kitchen: 19X16
Laundry: 6X5
Living Room: 19X16
Primary Bedroom: 15X11
Local Schools
High School: Wayne City High School
Middle School: Wayne City Grade School
Elementary School: Wayne City Grade School
School District: District 100
Listed By / Shown By
Listed By
Agency Name: H2 REALTY GROUP, LLC
Agency Phone: 618-316-7300
Shown By
Agency Title: Gambino Realtors
Agency Phone: 815-282-2222

Estimate Your Payment
Estimated Payment
$ 2,883.72 per month $2,157.60 Principal & Interest $587.58 Property Tax $138.54 Homeowner's Insurance
64 County Rd 150 N Road | MLS# 12769459
This single family home located at 64 County Rd 150 N Road , Belle Rive, IL 62810 is currently listed for sale with an asking price of $475,000. This property was built in 2020 and has 5 bedrooms and 3 full and 1 partial baths with 2668 sq. ft. County Rd 150 N Road is located within the District 100 school district. Search Belle Rive real estate on www.gogambino.com today.