
BEDS2
BATHS2 full
SQUARE FEET1,766
MLS#26030521
STATUSNew Listing
PROPERTY TYPEResidential - Condominium
SUBDIVISIONWOODLAND HPR
Property Description
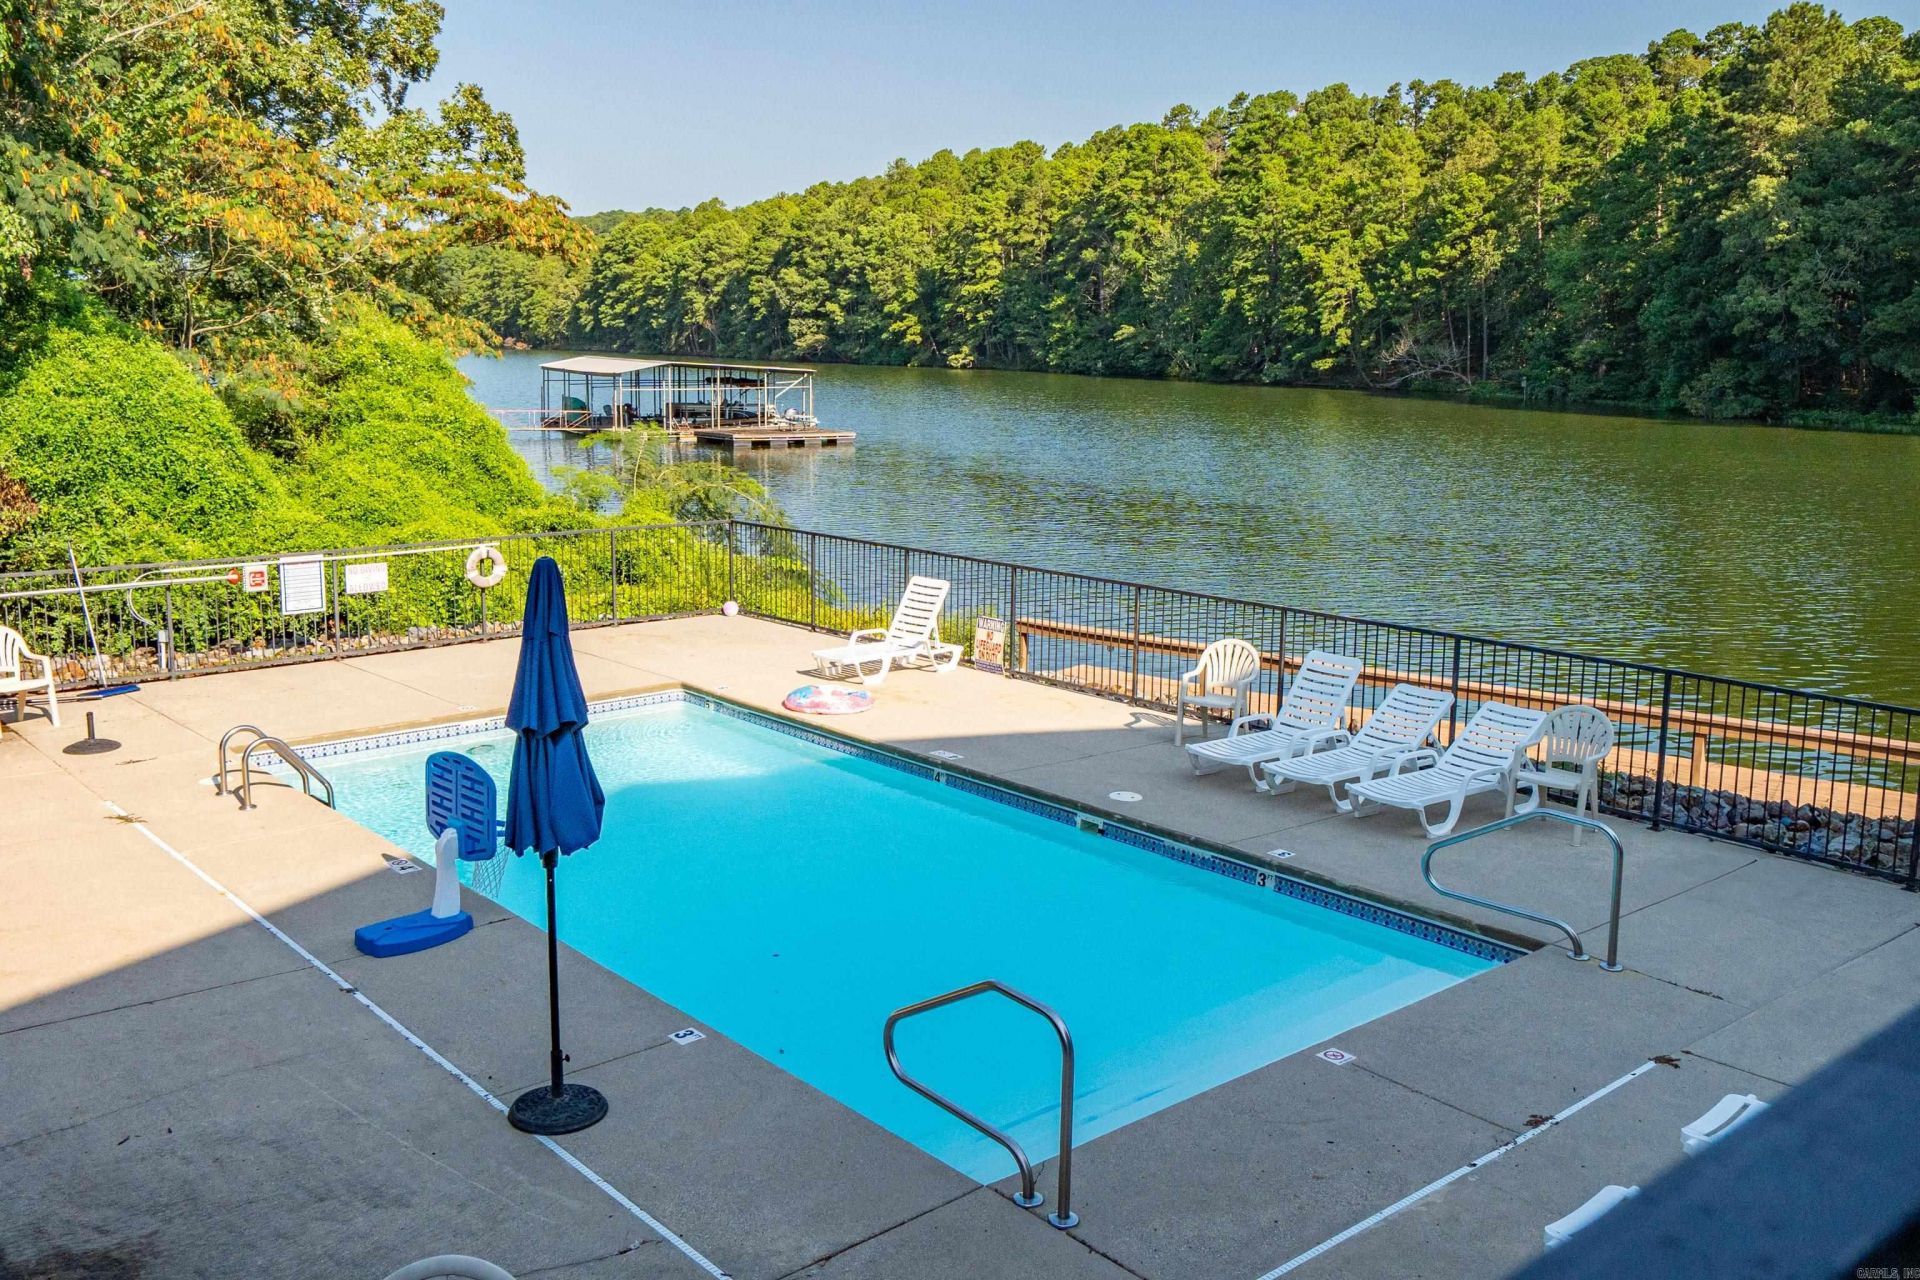
Thoughtfully designed with privacy and comfort in mind, this inviting upper-level condominium offers peaceful Lake Hamilton living directly across from beautiful Garvan Gardens. Nestled in a quiet setting just steps from the water, you'll enjoy tranquil lake views and a relaxing atmosphere. Move-in ready, this well-maintained condo features two spacious bedrooms and two full bathrooms. The primary suite offers a sliding glass doors that open to a private balcony with lake views???the perfect spot to enjoy your morning coffee or unwind at the end of the day. The guest bedroom and adjacent full bath provide comfort and privacy for family or visitors. The open-concept kitchen flows seamlessly into the living and dining areas, creating an ideal space for entertaining or simply enjoying everyday life. Whether you're looking for a full-time residence or a weekend retreat, this lakefront condo offers easy, low-maintenance living in a serene setting. Short-term rentals are not permitted. A minimum lease term of three months is required.
Property Features
Property Type: Residential - Condominium
Basement: None
Cooling: Central
Heating: Central Heat
Home Style: Traditional
Roof Type: Composition
Stories: 1.0
Taxes: $1,766
Year Built: 2006
Amenities
Washer Connection
Dryer Connection-Electric
Ceiling Fan(s)
Breakfast Bar
Deck
Feature Descriptions
Appliance(s)/Kitchen Equipment: Built-In Stove, Electric Range, Dishwasher, Refrigerator-Stays
Area Amenities: Mandatory Fee
Association/Condo Fees: Building Exterior, Garbage, Grounds
Dining: Breakfast Bar, Kitchen/Dining Combo, Living/Dining Combo
Exterior: Frame, Metal/Vinyl Siding
Fireplace: Electric Logs
Flooring: Carpet, Tile
Lake Name: Hamilton
Lot descriprion: In Subdivision
Other Room(s): Laundry
Parking Notes: Assigned
Sewer: Public Sewer
Water: Public Water
Listed By / Shown By
Listed By
Agency Name: Crye-Leike REALTORS
Shown By
Agency Title: Gambino Realtors
Agency Phone: 815-282-2222

Estimate Your Payment
Estimated Payment
$ 1,669.87 per month $1,430.83 Principal & Interest $147.17 Property Tax $91.88 Homeowner's Insurance
640 Arkridge Road | MLS# 26030521
This condo located at 640 Arkridge Road, Hot Springs, AR 71913 is currently listed for sale with an asking price of $315,000. This property was built in 2006 and has 2 bedrooms and 2 full baths with 1766 sq. ft. Arkridge Road is located in the WOODLAND HPR subdivision. Search WOODLAND HPR real estate on www.gogambino.com today.