
BEDS3
BATHS1 full 1 partial
SQUARE FEET1,508
MLS#12753820
STATUSNew
PROPERTY TYPEResidential - Townhouse
SUBDIVISIONElk Grove Estates
SCHOOLDistrict 214
Property Description
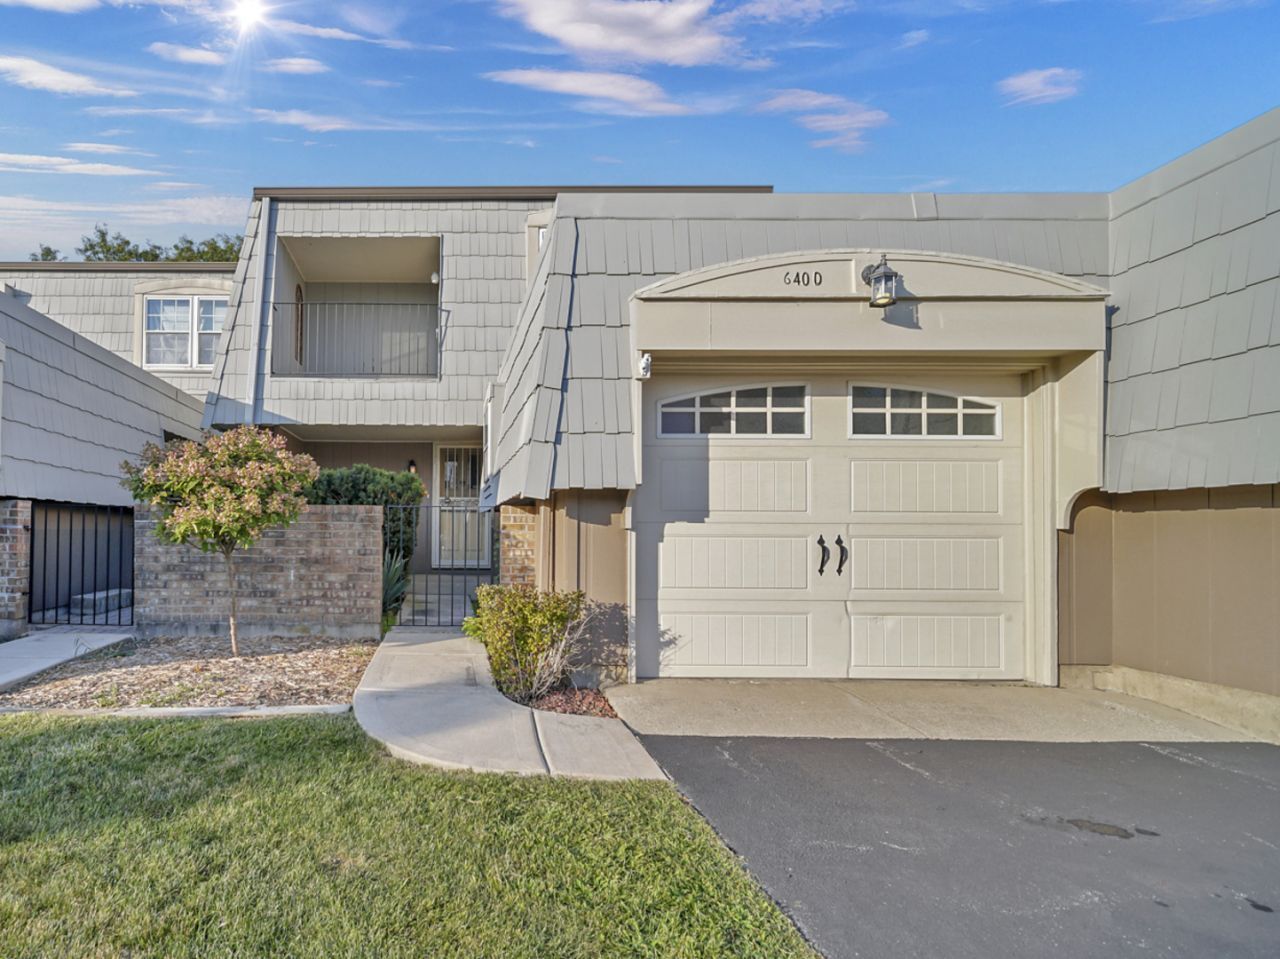
Opportunity Knocks. Beautifully maintained Town Home in Elk Grove Estates! Spacious floor plan with Large Living and Kitchen areas! Newer Appliances including a Bosch Dishwasher! Living Room includes a 3-sided Fireplace and access to the cozy, private patio! Remodeled Half Bath. Spacious second floor with Generous Rooms sizes, walk-in-closets and Private, covered Balcony! Bonus Workshop/Storage Room in garage can be easily changed to accommodate a larger vehicle. Mature landscaping! Roof, 2026. Water Heater, 2025. Air Conditioner, 2019. Furnace, 2017. Windows and Sliding Glass Door, 2014. All ideally located near Lake Cosman, Busse Woods, Elk Grove High School, Expressways, plus all the shopping, dining, and Elk Grove Village conveniences and entertainment venues that make this area so desirable. Come see it.. and make your move!
Property Features
Property Type: Residential - Townhouse
Basement: Crawl Space
Cooling: Central Air
Fireplaces: 1
Garage: 1
Heating: Natural Gas, Forced Air
Lot Size: 23x113x23x113
Roof Type: Metal, Rubber
Stories: 2.0
Taxes: $7,051
Year Built: 1973
Amenities
Walk-In Closet(s)
Pantry
Replacement Windows
Feature Descriptions
Additional rooms: Walk In Closet, Storage, Foyer, Workshop, Balcony/Porch/Lanai
Additional Structures: None
Appliances: Range, Dishwasher, Refrigerator, Washer, Dryer, Disposal
Association Includes: Insurance, Exterior Maintenance, Lawn Care, Snow Removal, Lake Rights
Dining Room: Kitchen/Dining Combo
Exterior: Cedar, Frame
Fireplace: Double Sided, Gas Log, Gas Starter
Fireplace Location(s): Living Room
HOA Fee: 528/ Monthly
Laundry: Main Level, Gas Dryer Hookup, In Unit
Lot: Backs to Open Grnd
Lot Dimensions: 23x113x23x113
Other Equipment: CO Detectors, Ceiling Fan(s), Water Heater-Gas
Parcel#: 08294151390000
Parking: Asphalt, Garage Door Opener, Yes, Garage Owned, Attached, Garage
Pet Allowed: Cats OK, Dogs OK
Sewer: Public Sewer
Total Rooms: 7
Township: Elk Grove
Water: Lake Michigan
Room Sizes
Walk In Closet: 10X06
Storage: 7X5
Foyer: 10X5
Work Room: 11X06
Balcony/Porch/Lanai: 09X09
Bedroom 2: 16X10
Bedroom 3: 15X13
Dining Room: COMBO
Kitchen: 21X10
Laundry: 7X7
Living Room: 17X12
Primary Bedroom: 16X11
Local Schools
High School: Elk Grove High School
Middle School: Grove Junior High School
Elementary School: Salt Creek Elementary School
School District: District 214
Listed By / Shown By
Listed By
Agency Name: RE/MAX Liberty
Agency Phone: 630-825-2700
Shown By
Agency Title: Gambino Realtors
Agency Phone: 815-282-2222

Estimate Your Payment
Estimated Payment
$ 2,037.78 per month $1,362.69 Principal & Interest $587.58 Property Tax $87.50 Homeowner's Insurance
640 Burgundy Court, Unit D | MLS# 12753820
This townhouse located at 640 Burgundy Court, Unit D, Elk Grove Village, IL 60007 is currently listed for sale with an asking price of $300,000. This property was built in 1973 and has 3 bedrooms and 1 full and 1 partial baths with 1508 sq. ft. Burgundy Court, Unit D is located in the Elk Grove Estates subdivision within the District 214 school district. Search Elk Grove Estates real estate on www.gogambino.com today.