
BEDS3
BATHS2 full
SQUARE FEET2,616
MLS#12705687
STATUSNew
PROPERTY TYPEResidential - Single Family
SCHOOLDistrict 427
Property Description
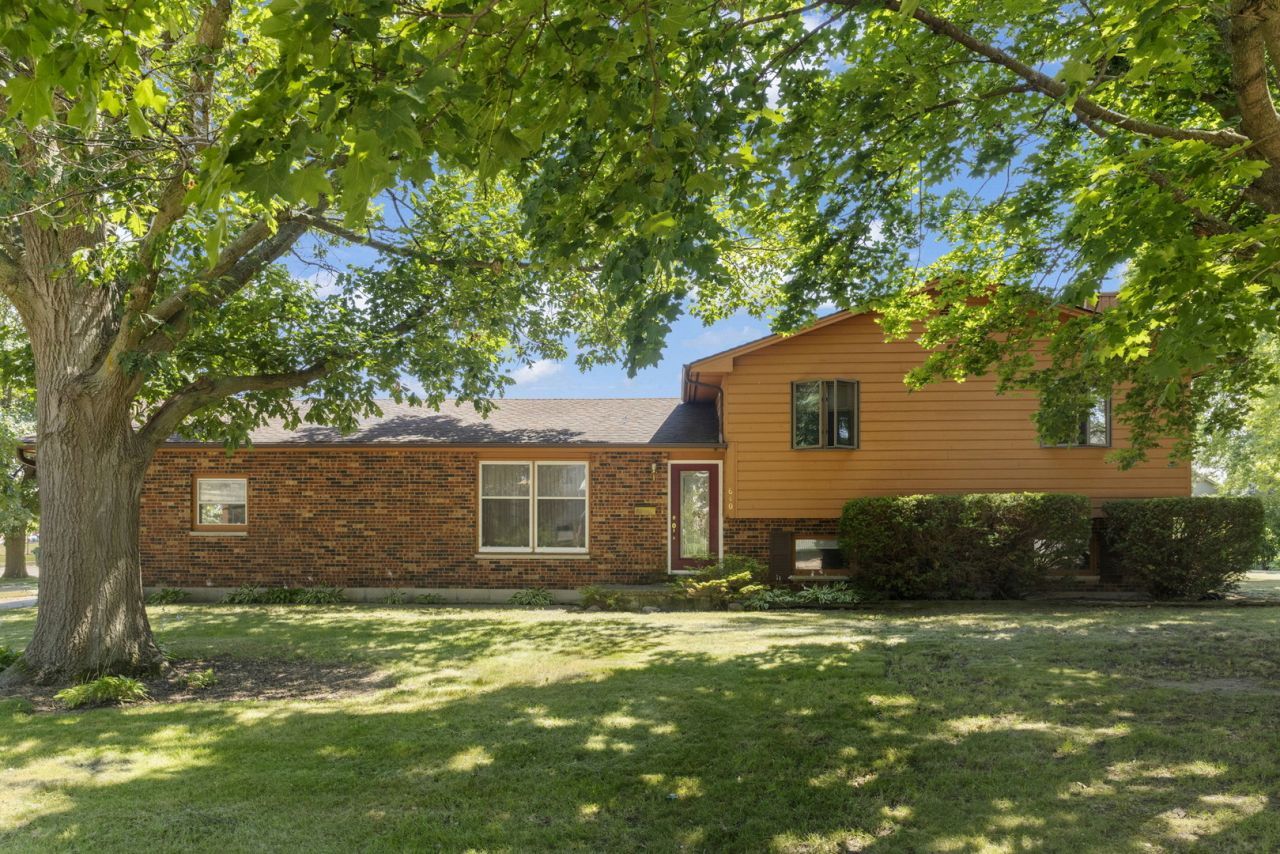
Location, Location, Location! Truer words were never more stated when you own this 3 bedroom 2 bath multi-level home with in-ground pool. All this nestled on .51 acres. The pool area includes tired deck and gazebo. Inside the home features include an eat-in kitchen/dining area with snack bar. The oversized master bedroom area includes an ample loft space which overlooks the pool area via a large set of fixed windows. The inviting family room includes a flagstone wood burning fireplace. Adjacent to the family room through sliding glass doors leads to an entertainment area including a custom oak bar with ample seating steps away from the pool. This unique inviting home offers so many living style options. From a private retreat to hosting friends over for a day of pool activities and barbecuing.
Property Features
Property Type: Residential - Single Family
Basement: Partially Finished, Crawl Space, Partial, Walk-Out Access
Basement: Yes
Cooling: Central Air
Fireplaces: 1
Garage: 2
Heating: Natural Gas, Forced Air
Home Style: Contemporary
Lot Size: 0.54 Acres
Roof Type: Asphalt
Taxes: $7,193
Year Built: 1970
Amenities
Dry Bar
Built-in Features
Feature Descriptions
Additional rooms: Loft, Heated Sun Room, Bonus Room
Appliances: Range, Dishwasher, Refrigerator, Washer, Dryer, Disposal
Association Includes: None
Dining Room: Kitchen/Dining Combo
Exterior: Vinyl Siding, Brick, Cedar
Fireplace: Wood Burning
Fireplace Location(s): Family Room
Lot: Corner Lot
Lot Dimensions: 23755
Parcel#: 0904106011
Parking: Concrete, Garage Door Opener, Yes, Garage Owned, Attached, Driveway, Owned, Garage
Sewer: Public Sewer
Total Rooms: 10
Township: Cortland
Water: Public
Room Sizes
Loft: 11X11
Heated Sun Room: 14X13
Bonus Room: 11X16
Bedroom 2: 13X12
Bedroom 3: 11X10
Dining Room: COMBO
Family Room: 23X22
Kitchen: 20X11
Laundry: 8X7
Living Room: 18X12
Primary Bedroom: 15X14
Local Schools
Elementary School: Southeast Elementary School
School District: District 427
Listed By / Shown By
Listed By
Agency Name: RE/MAX Experience
Agency Phone: 815-895-8900
Shown By
Agency Title: Gambino Realtors
Agency Phone: 815-282-2222

Estimate Your Payment
Estimated Payment
$ 2,520.92 per month $1,805.57 Principal & Interest $599.42 Property Tax $115.94 Homeowner's Insurance
640 Fairway Lane | MLS# 12705687
This single family home located at 640 Fairway Lane , Sycamore, IL 60178 is currently listed for sale with an asking price of $397,500. This property was built in 1970 and has 3 bedrooms and 2 full baths with 2616 sq. ft. Fairway Lane is located within the District 427 school district. Search Sycamore real estate on www.gogambino.com today.