
BEDS3
BATHS2 full
SQUARE FEET1,288
MLS#12802013
STATUSNew
PROPERTY TYPEResidential - Single Family
SCHOOLDistrict 129
Property Description
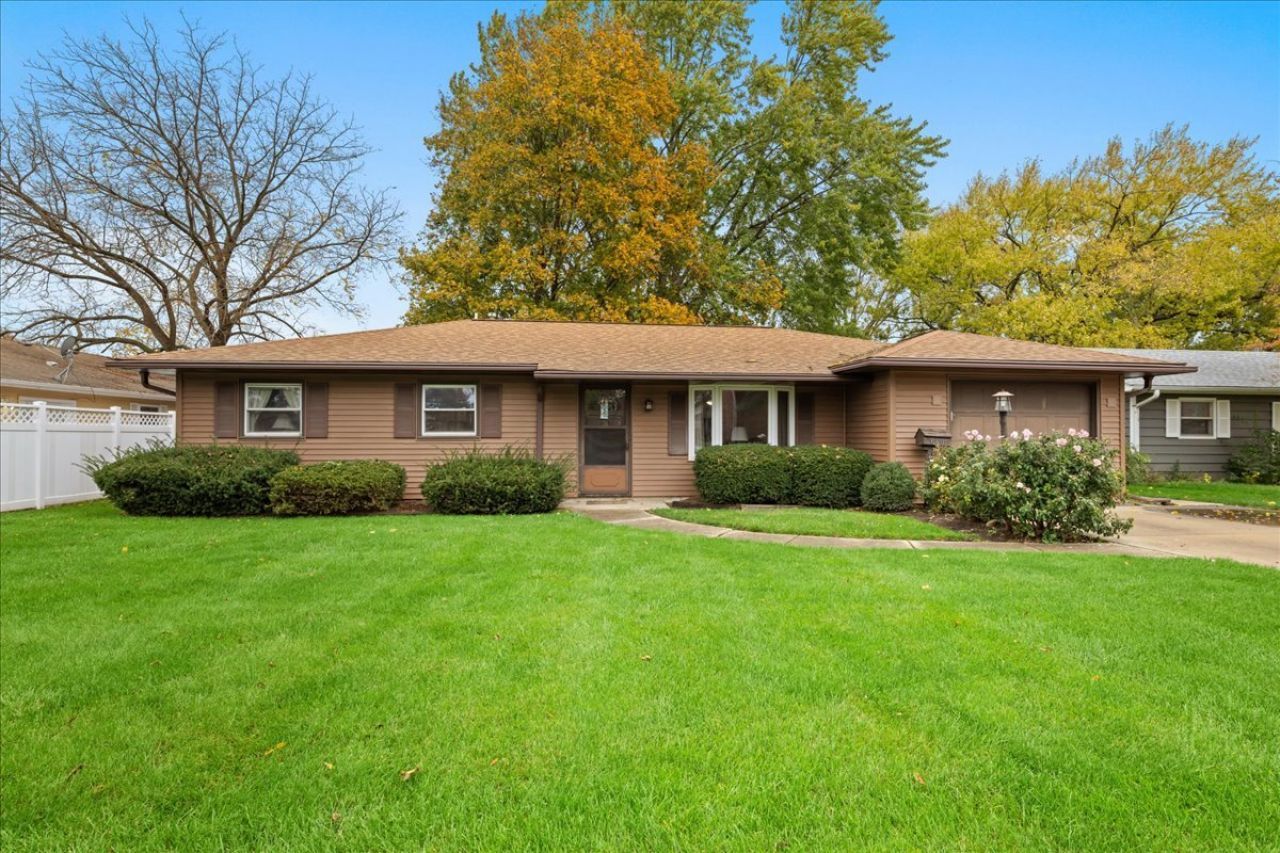
Move-In Ready 3-Bedroom Ranch Home in West Aurora! Welcome to 640 Laurel Drive in Aurora, Illinois! This beautifully maintained 3-bedroom, 2-full-bath ranch home offers the comfort and convenience of true single-level living. Everything is on the main floor-no stairs to worry about! Lovingly cared for over the years, this West Aurora home is move-in ready and full of charm. The spacious living room features large picture windows that fill the space with natural light and offer lovely views of the front yard. The kitchen includes all appliances and is conveniently located next to the dining room, making everyday meals and entertaining easy. All three bedrooms are located on the main level, including a primary suite with its own updated private full bathroom-a wonderful feature in a ranch home! Step outside to enjoy the fenced backyard, complete with a spacious patio that's perfect for relaxing, grilling, or entertaining. A generous storage shed provides plenty of room for lawn equipment, tools, and outdoor essentials. Additional highlights include a furnace replaced in 2022 (roof approx. 10 years, windows approx. 15 years) and a convenient West Aurora location close to shopping, dining, parks, and everyday amenities. If you've been searching for a move-in ready ranch home in Aurora, IL, with three bedrooms, two full bathrooms, a private primary bath, and the ease of one-level living, 640 Laurel Drive deserves a spot on your list. Welcome Home!
Property Features
Property Type: Residential - Single Family
Basement: None
Cooling: Central Air
Fireplaces: 1
Garage: 1
Heating: Gas
Home Style: Ranch
Lot Size: 0.20 Acres
Taxes: $5,746
Year Built: 1971
Amenities
1st Floor Bedroom
1st Floor Full Bath
Feature Descriptions
Additional rooms: No additional rooms
Additional Structures: Shed(s)
Appliances: Range, Microwave, Dishwasher, Refrigerator, Washer, Dryer, Disposal, Humidifier
Association Includes: None
Dining Room: Separate
Exterior: Vinyl Siding
Fireplace Location(s): Living Room
Laundry: Main Level
Lot Dimensions: 70x125
Other Equipment: Water-Softener Owned, CO Detectors, Ceiling Fan(s)
Parcel#: 1518407022
Parking: Yes, Attached, Garage
Sewer: Public Sewer
Total Rooms: 6
Township: Aurora
Water: Public
Room Sizes
Bedroom 2: 10X12
Bedroom 3: 9X9
Dining Room: 22X13
Kitchen: 9X9
Laundry: 9X6
Living Room: 17X15
Primary Bedroom: 12X15
Local Schools
School District: District 129
Listed By / Shown By
Listed By
Agency Name: Keller Williams Innovate - Aurora
Agency Phone: 630-423-8223
Shown By
Agency Title: Gambino Realtors
Agency Phone: 815-282-2222

Estimate Your Payment
Estimated Payment
$ 1,832.35 per month $1,271.85 Principal & Interest $478.83 Property Tax $81.67 Homeowner's Insurance
640 Laurel Drive | MLS# 12802013
This single family home located at 640 Laurel Drive , Aurora, IL 60506 is currently listed for sale with an asking price of $280,000. This property was built in 1971 and has 3 bedrooms and 2 full baths with 1288 sq. ft. Laurel Drive is located within the District 129 school district. Search Aurora real estate on www.gogambino.com today.