
BEDS2
BATHS1 full
SQUARE FEET1,030
MLS#12800733
STATUSNew
PROPERTY TYPEResidential - Condominium
SCHOOLDistrict 214
Property Description
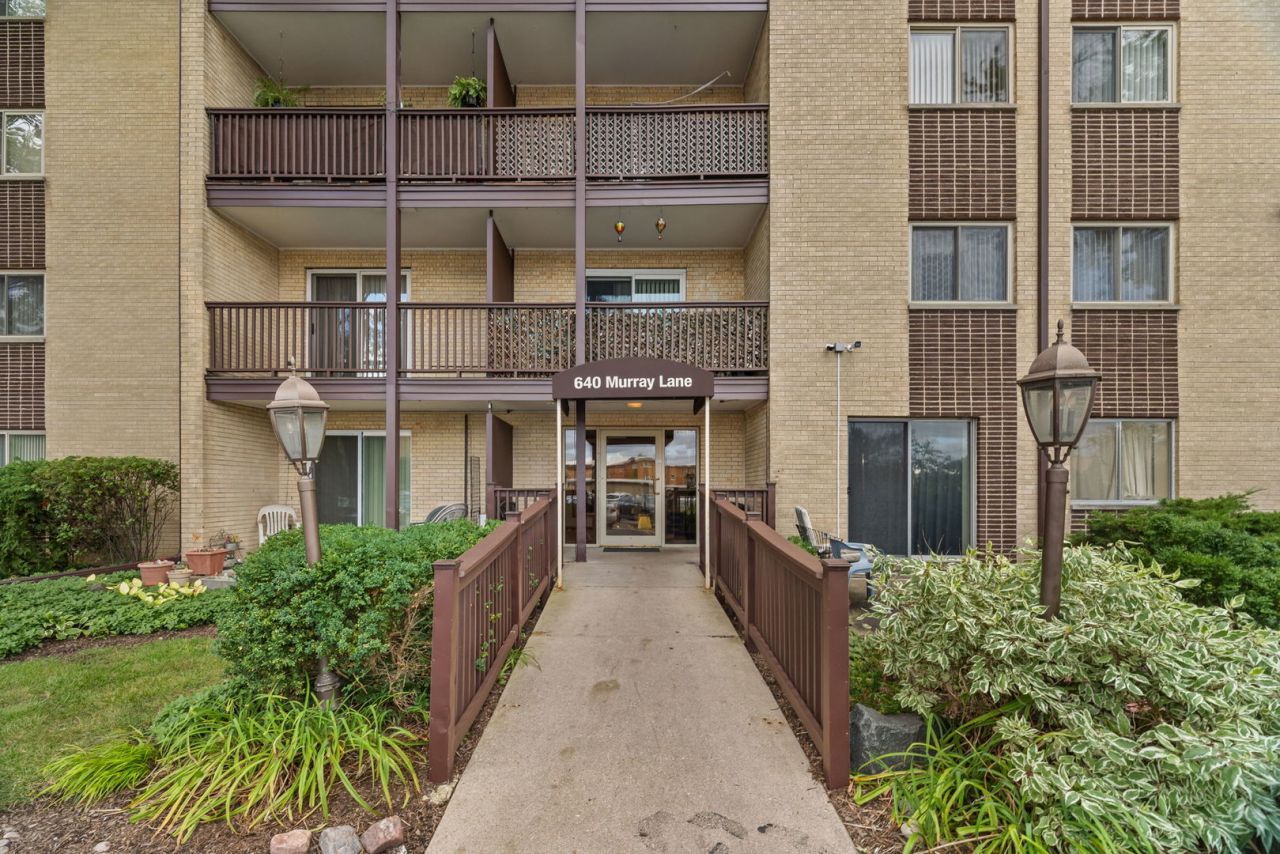
Welcome home to this beautifully updated, spacious 2-bedroom, 1-bath condo in Des Plaines! This inviting third-floor move-in ready residence blends modern style, comfortable living, and everyday convenience. The bright, open living and dining area features recessed lighting and attractive laminate flooring, creating a warm and welcoming space for relaxing or entertaining. The updated kitchen shines with crisp white cabinetry, quartz countertops, a stylish backsplash, and stainless steel appliances. There are 2 generously sized bedrooms. The primary bedroom offers a large walk-in closet and plenty of storage. The beautifully updated bathroom features a modern vanity and elegant finishes. Enjoy your own private balcony-perfect for morning coffee or unwinding at the end of the day. Additional conveniences include elevator access, secured building entry, on-site laundry, and extra storage. Enjoy the community amenities, including an outdoor swimming pool, beautiful courtyard, playground, and gazebo. HOA Fees include heat, AC, water, garbage, pool access, common insurance, lawn care and snow removal. Ideally located near shopping, dining, restaurants and more.
Property Features
Property Type: Residential - Condominium
Basement: None
Cooling: Central Air
Heating: Forced Air, Steam
Lot Size: COMMON
Stories: 4.0
Taxes: $3,922
Year Built: 1967
Amenities
Elevator
Storage
Walk-In Closet(s)
Quartz Counters
Feature Descriptions
Additional rooms: Balcony/Porch/Lanai, Foyer, Storage, Walk In Closet
Appliances: Range, Microwave, Refrigerator, Stainless Steel Appliance(s)
Association Amenities: Bike Room/Bike Trails, Coin Laundry, Elevator in Residence, Storage, Park, Pool, Security Door Lock(s)
Association Includes: Heat, Air Conditioning, Water, Parking, Insurance, Pool, Exterior Maintenance, Lawn Care, Snow Removal
Bath Features: Soaking Tub
Exterior: Brick
HOA Fee: 411/ Monthly
Laundry: Common Area
Lot Dimensions: COMMON
Parcel#: 08241000251046
Parking: Unassigned, Yes, Other
Pet Allowed: Cats OK
Sewer: Public Sewer
Total Rooms: 5
Township: Elk Grove
Water: Lake Michigan, Public
Room Sizes
Balcony/Porch/Lanai: 12X6
Storage: 9X5
Foyer: 9X3
Walk In Closet: 7X7
Bedroom 2: 16X11
Dining Room: 13X13
Kitchen: 12X12
Living Room: 16X13
Primary Bedroom: 16X11
Local Schools
High School: Elk Grove High School
Middle School: Friendship Junior High School
Elementary School: Devonshire School
School District: District 214
Listed By / Shown By
Listed By
Agency Name: @properties Christie's International Real Estate
Agency Phone: 708-848-0200
Shown By
Agency Title: Gambino Realtors
Agency Phone: 815-282-2222

Estimate Your Payment
Estimated Payment
$ 1,436.23 per month $1,042.46 Principal & Interest $326.83 Property Tax $66.94 Homeowner's Insurance
640 Murray Lane , Unit 312 | MLS# 12800733
This condo located at 640 Murray Lane , Unit 312, Des Plaines, IL 60016 is currently listed for sale with an asking price of $229,500. This property was built in 1967 and has 2 bedrooms and 1 full baths with 1030 sq. ft. Murray Lane , Unit 312 is located within the District 214 school district. Search Des Plaines real estate on www.gogambino.com today.