
BEDS2
BATHS1 full
SQUARE FEET862
MLS#2022352
STATUSActive W/Offer
PROPERTY TYPEResidential - Single Family
SCHOOLJanesville
Listing Courtesy of:
Stark Company, REALTORS

Property Description
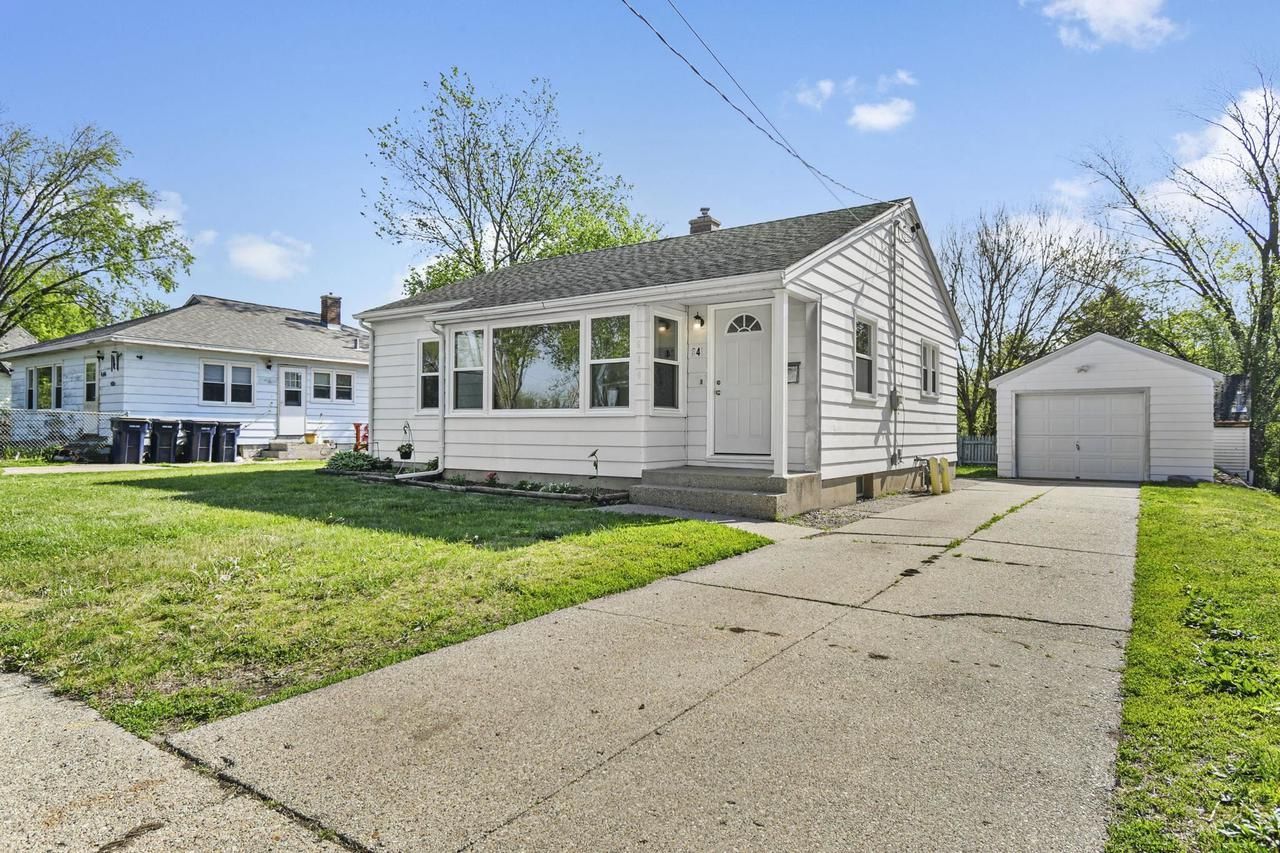
This well maintained 2 bedroom, 1 bath home offers a range of recent updates & practical features throughout. Improvements include new windows, updated doors, gas stove, new dishwasher, & a fully remodeled bathroom. The basement provides excellent functionality, featuring a laundry room with ample built-in shelving for storage & a newly constructed dividing wall that creates an opportunity to finish the space & potentially add a 3rd bedroom. A dedicated tornado safe room exists as well. Outside the property includes a 1 car detached garage along with inviting front & back yards offering space for outdoor enjoyment. With its thoughtful updates & potential for additional living space, this home presents a great opportunity for both comfort & future value.
Property Features
Property Type: Residential - Single Family
Basement: Yes
Garage: 1
Home Style: Bungalow
Lot Size: 0.13 Acres
Taxes: $2,628
Year Built: 1950
Appliances
Range/Oven
Refrigerator
Dishwasher
Microwave
Freezer
Washer
Dryer
Feature Descriptions
Basement: Full
Bathroom: At least 1 Tub, Master Bedroom Bath: Full, Master Bedroom Bath
Building: 1 Story
Data Source: WIREX_SCW
Days on Site: 1
Exterior: Aluminum/Steel
Heating/Cooling: Forced Air, Central Air
Heating Fuel: Natural Gas
Lot Dimensions: 60x91
Water/Waste: Municipal Water, Municipal Sewer
Room Sizes
Bedroom 2: 9x10 Level Main
Kitchen: 9x14 Level Main
Living Room: 12x18 Level Main
Primary Bedroom: 10x11 Level Main
Local Schools
High School: Craig
Middle School: Marshall
Elementary School: Kennedy
School District: Janesville
Listed By / Shown By
Listed By
Agency Name: Stark Company, REALTORS
Shown By
Agency Title: Gambino Realtors
Agency Phone: 815-282-2222
Estimate Your Payment
Estimated Payment
$ 1,330.82 per month $1,044.73 Principal & Interest $219.00 Property Tax $67.08 Homeowner's Insurance
640 Sutherland Avenue | MLS# 2022352
This single family home located at 640 Sutherland Avenue, Janesville, WI 53545 is currently listed for sale with an asking price of $230,000. This property was built in 1950 and has 2 bedrooms and 1 full baths with 862 sq. ft. Sutherland Avenue is located within the Janesville school district. Search Janesville real estate on www.gogambino.com today.