
BEDS3
BATHS2 full
SQUARE FEET1,900
MLS#12762543
STATUSActive
PROPERTY TYPEResidential - Condominium
SCHOOLDistrict 219
Property Description
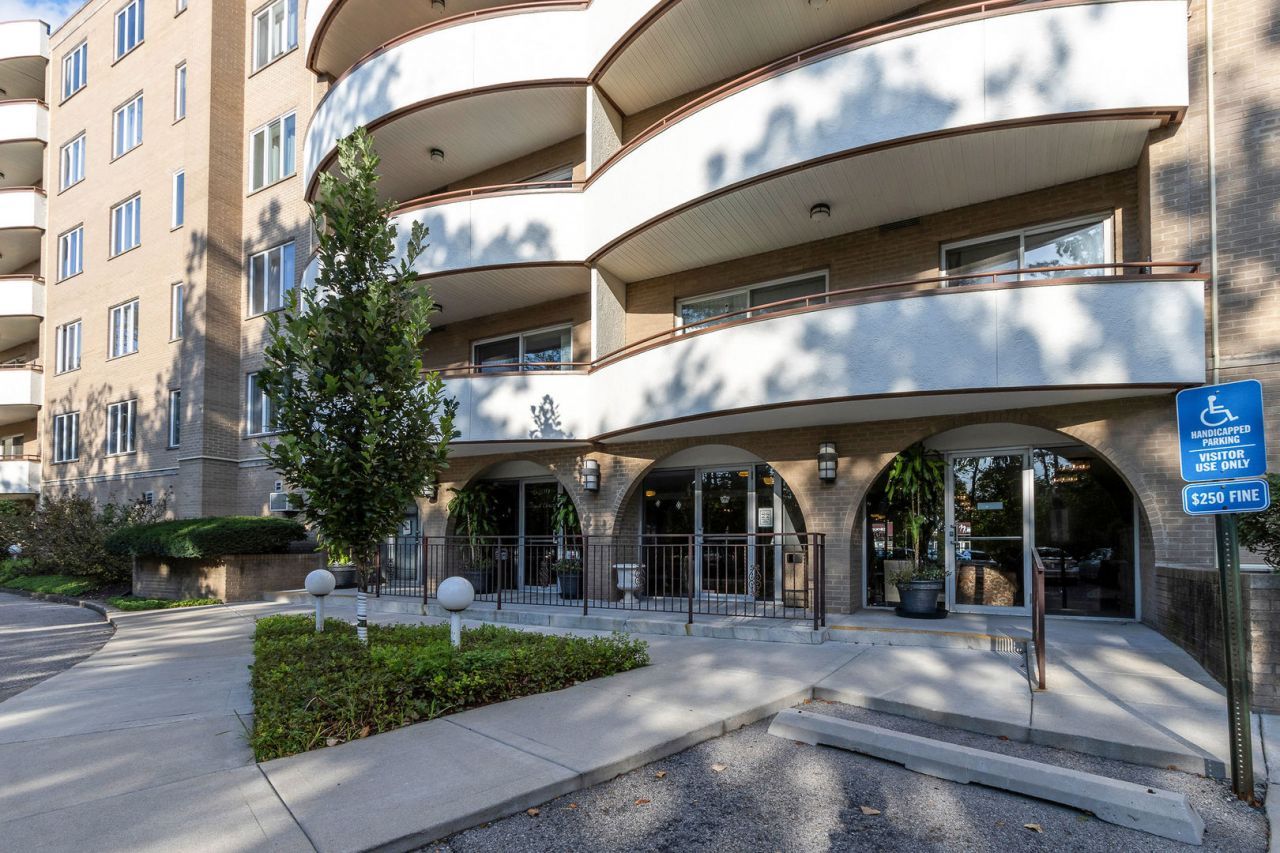
Completed with high end finishes and appliances, this spacious 3-bedroom 2 bath end unit condo at Regal Court in Lincolnwood comes with the best side-by-side parking spaces (#1 & #2) in the garage nearest to the lobby door! All new plumbing with separate shutoff valves for each bath and kitchen, mostly new electric work. Generous 21-foot south-facing balcony opens from both living room and dining room. Large walk-in closets in all 3 bedrooms, plus additional hallway closets. Primary bath with heated floors. Custom ceilings in Living room, dining room and primary bedroom. There is a large secure storage locker on the same floor. Regal Court condominiums are professionally managed and offer 2 elevators, an outdoor pool, an exercise room with sauna, party and billiard room, new roof, recent tuck pointing and ample guest parking. No pets. No rentals.
Property Features
Property Type: Residential - Condominium
Basement: None
Cooling: Central Air
Fireplaces: 1
Garage: 2
Heating: Electric, Forced Air
Lot Size: COMMON
Stories: 6.0
Taxes: $7,561
Year Built: 1979
Amenities
Walk-In Closet(s)
Feature Descriptions
Additional rooms: Balcony/Porch/Lanai, Walk In Closet
Appliances: Double Oven, Microwave, Dishwasher, Refrigerator, Washer, Dryer, Disposal, Stainless Steel Appliance(s), Wine Refrigerator, Cooktop, Range Hood, Electric Cooktop, Electric Oven
Association Amenities: Elevator in Residence, Storage, Pool
Association Includes: Water, Parking, Insurance, Security, TV/Cable, Clubhouse, Pool, Exterior Maintenance, Lawn Care, Scavenger, Snow Removal
Dining Room: Separate
Exterior: Brick
Fireplace: Electric
Fireplace Location(s): Living Room
HOA Fee: 955/ Monthly
Laundry: In Unit, Sink
Lot Dimensions: COMMON
Parcel#: 10334320401047
Parking: Garage Door Opener, Heated Garage, Yes, Garage Owned, Attached, Garage
Sewer: Public Sewer
Total Rooms: 6
Township: Niles
Water: Lake Michigan, Public
Room Sizes
Balcony/Porch/Lanai: 21X06
Walk In Closet: 09X06
Bedroom 2: 16X12
Bedroom 3: 17X11
Dining Room: 14X09
Kitchen: 19X10
Laundry: 09X06
Living Room: 29X15
Primary Bedroom: 17X12
Local Schools
High School: Niles West High School
Middle School: Lincoln Hall Middle School
Elementary School: Todd Hall Elementary School
School District: District 219
Listed By / Shown By
Listed By
Agency Name: Century 21 Universal
Agency Phone: 773-465-0300
Shown By
Agency Title: Gambino Realtors
Agency Phone: 815-282-2222

Estimate Your Payment
Estimated Payment
$ 3,042.24 per month $2,266.61 Principal & Interest $630.08 Property Tax $145.54 Homeowner's Insurance
6400 N Cicero Avenue, Unit 416 | MLS# 12762543
This condo located at 6400 N Cicero Avenue, Unit 416, Lincolnwood, IL 60712 is currently listed for sale with an asking price of $499,000. This property was built in 1979 and has 3 bedrooms and 2 full baths with 1900 sq. ft. N Cicero Avenue, Unit 416 is located within the District 219 school district. Search Lincolnwood real estate on www.gogambino.com today.