
BEDS3
BATHS1 full 1 partial
SQUARE FEET1,550
MLS#12791335
STATUSNew
PROPERTY TYPERental - Single Family
SCHOOLDistrict 228
Property Description
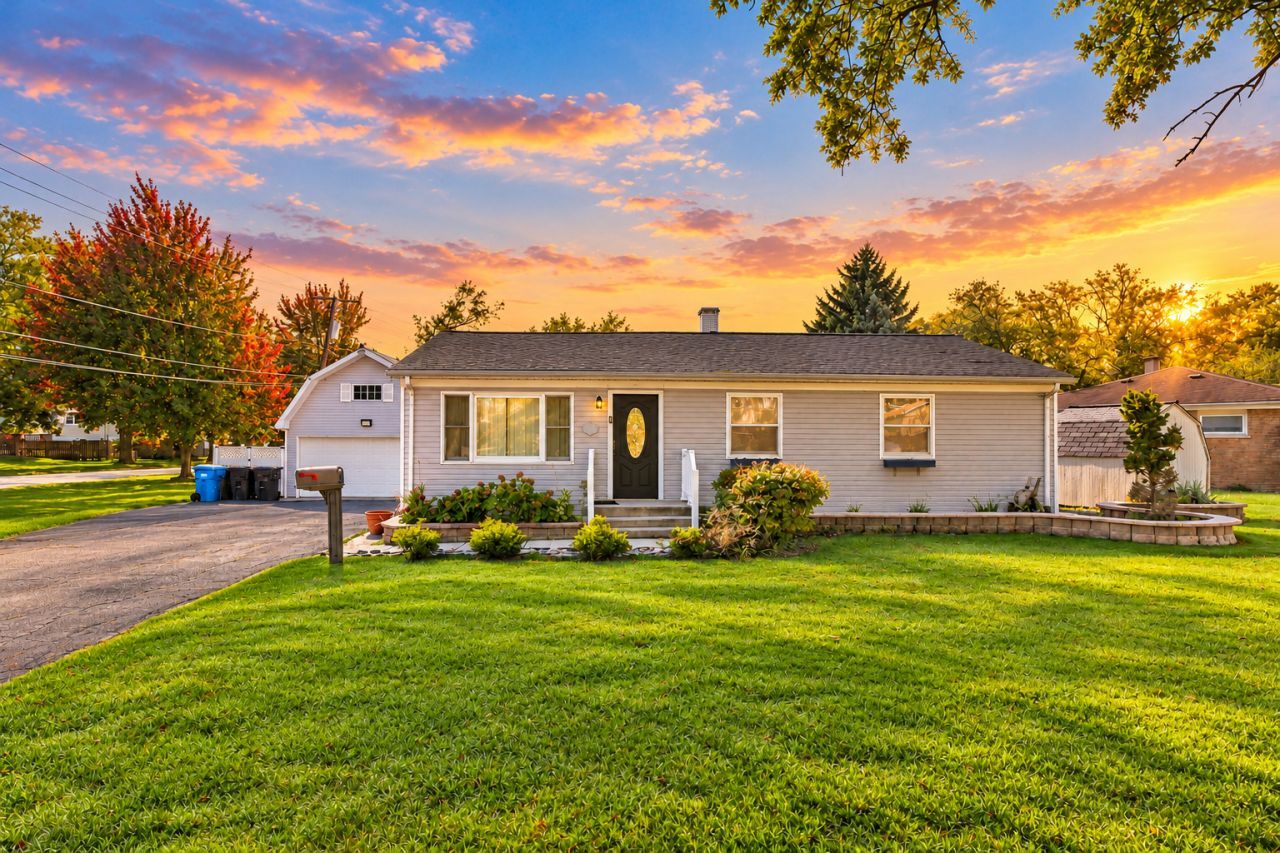
**Welcome to 6401 Honey Lane! This beautifully updated 3-bedroom, 1.5-bath ranch offers the perfect blend of modern finishes, comfort, and inviting spaces for everyday living and entertaining. Step inside to an impressive open-concept living area featuring soaring vaulted cathedral ceilings with exposed beams, stylish flooring, and abundant natural light. The updated kitchen shines with quartz countertops, white soft-close cabinetry, a farmhouse sink, stainless steel appliances, and a beautiful herringbone-pattern floor. One of the home's standout features is the spacious, heated, enclosed sunroom surrounded by windows and sliding glass doors, offering a bright and relaxing retreat year-round. Step outside to your own backyard oasis featuring a spacious deck, brick paver patio, built-in fire pit, and fenced yard, perfect for relaxing or entertaining! Additional highlights include in-unit laundry, generous storage, and a detached 2-car garage. Conveniently located in desirable Tinley Park, just minutes from a variety of restaurants, shopping, parks, Metra transportation, and major highways for an easy commute. Move-in ready and waiting for you to call it home. Schedule your showing today!**
Property Features
Property Type: Rental - Single Family
Basement: None
Cooling: Central Air
Garage: 2
Heating: Gas
Lot Size: 8453 SF
Roof Type: Asphalt
Year Built: 1959
Amenities
Vaulted Ceiling(s)
Cathedral Ceiling(s)
1st Floor Bedroom
1st Floor Full Bath
Storage
High Ceilings
Beamed Ceilings
Open Floorplan
Dining Combo
Paneling
Replacement Windows
Quartz Counters
Feature Descriptions
Additional rooms: Heated Sun Room
Additional Structures: Pergola, Garage(s), Storage
Appliances: Range, Microwave, Dishwasher, Refrigerator, Washer, Dryer, Stainless Steel Appliance(s)
Association Amenities: Storage, Ceiling Fan, Laundry, Patio, Picnic Area, Private Laundry Hkup, Screened Porch
Dining Room: Combined w/ LivRm, L-shaped, Kitchen/Dining Combo
Exterior: Vinyl Siding
Laundry: Main Level, Washer Hookup, In Unit
Lot: Corner Lot
Lot Dimensions: 8453 SF
Parking: Asphalt, Side Driveway, Garage Door Opener, Yes, Garage Owned, Detached, Garage
Pet Allowed: Size Limit
Rent Includes: Parking
Sewer: Public Sewer
Total Rooms: 7
Township: Bremen
Water: Public
Room Sizes
Heated Sun Room: 23X12
Bedroom 2: 10X10
Bedroom 3: 10X12
Dining Room: 10X11
Kitchen: 15X10
Laundry: 6X9
Living Room: 16X17
Primary Bedroom: 13X12
Local Schools
High School: Tinley Park High School
Middle School: Central Middle School
Elementary School: Bert H Fulton Elementary School
School District: District 228
Listed By / Shown By
Listed By
Agency Name: Village Realty, Inc.
Agency Phone: 708-478-1212
Shown By
Agency Title: Gambino Realtors
Agency Phone: 815-282-2222

6401 Honey Lane | MLS# 12791335
This property located at 6401 Honey Lane , Tinley Park, IL 60477 is currently listed for rent with an asking price of $2,600 / Monthly. Honey Lane is located within the District 228 school district. Search Tinley Park real estate on www.gogambino.com today.