
BEDS2
BATHS2 full
SQUARE FEET1,500
MLS#12786191
STATUSActive
PROPERTY TYPEResidential - Condominium
SUBDIVISIONMorton House
SCHOOLDistrict 219
Property Description
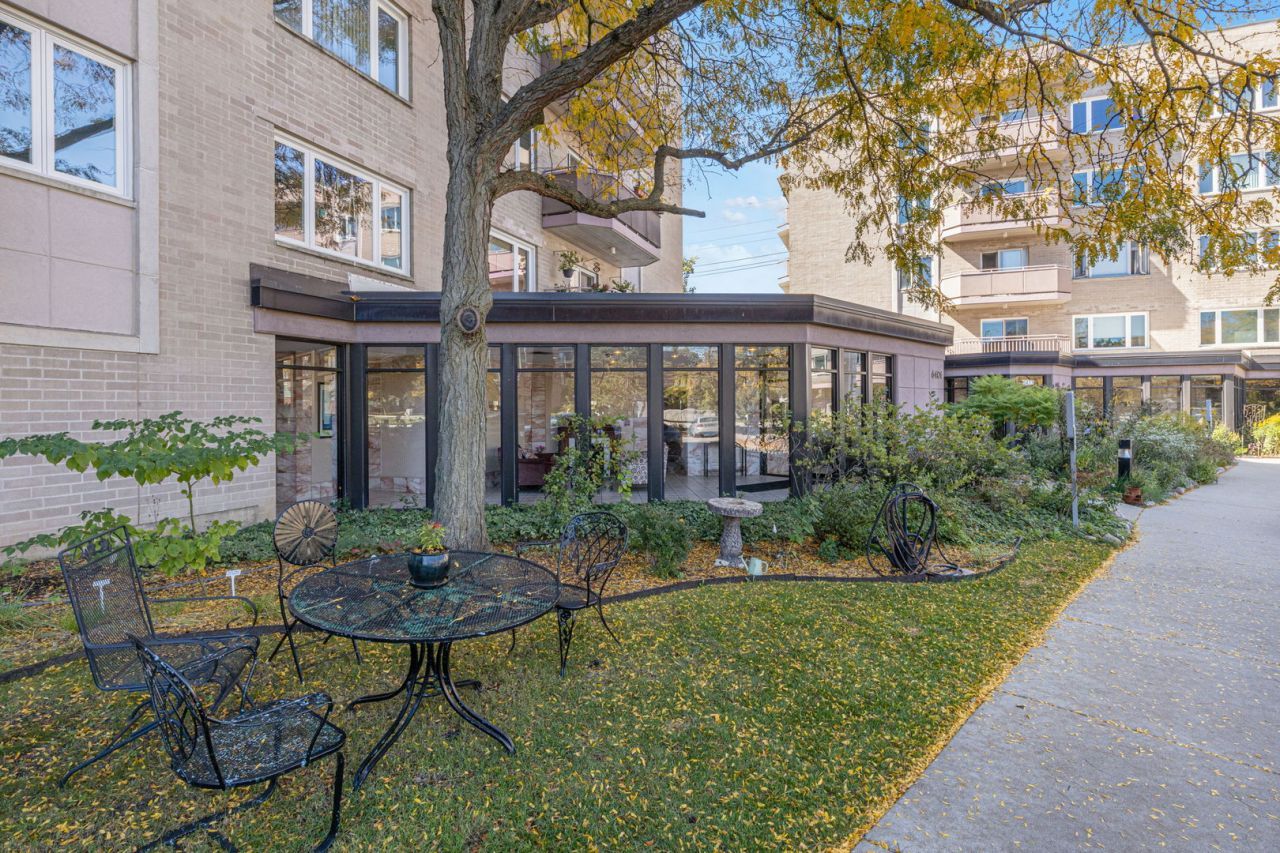
Sunlight pours through oversized windows and sliding glass doors in this bright two-bedroom, two-bath retreat - 1,500 square feet of easy, open living with soaring ceilings and warm hardwood underfoot. Lovingly cared for by its original owner, every detail shows it: the kitchen gleams with granite counters, crisp white cabinetry, and modern appliances, while both baths pamper with dual vanities and fresh, updated fixtures. Step out onto the back patio and enjoy private, uninterrupted views. The common areas include a tasteful welcoming area and a versatile community room. Classic brick outside wrapped in mature landscaping, refined comfort inside - this one feels like home the moment you walk in. In-unit laundry. Garage parking included, with ample guest parking available. Located within walking distance of Metra, downtown, and shops, with easy access to the North Branch Trail system for biking, hiking, and more.
Property Features
Property Type: Residential - Condominium
Basement: None
Cooling: Central Air
Garage: 1
Heating: Gas
Lot Size: INTEGRAL
Stories: 5.0
Taxes: $2,130
Feature Descriptions
Additional rooms: Foyer, Walk In Closet, Balcony/Porch/Lanai
Association Includes: Water, Parking, Insurance, Exterior Maintenance, Lawn Care, Scavenger, Snow Removal
Exterior: Brick
HOA Fee: 491/ Monthly
Lot Dimensions: INTEGRAL
Parcel#: 10192030271010
Parking: Yes, Attached, Garage
Pet Allowed: Cats OK, Dogs OK
Sewer: Public Sewer
Total Rooms: 5
Township: Niles
Water: Lake Michigan, Public
Room Sizes
Foyer: 6X11
Walk In Closet: 6X8
Balcony/Porch/Lanai: 6X16
Bedroom 2: 16X11
Dining Room: 18X9
Kitchen: 14X10
Laundry: 7X3
Living Room: 16X14
Primary Bedroom: 19X14
Local Schools
High School: Niles West High School
Middle School: Park View Elementary School
Elementary School: Park View Elementary School
School District: District 219
Listed By / Shown By
Listed By
Agency Name: Coldwell Banker Realty
Agency Phone: 847-446-4000
Shown By
Agency Title: Gambino Realtors
Agency Phone: 815-282-2222

Estimate Your Payment
Estimated Payment
$ 1,748.54 per month $1,476.25 Principal & Interest $177.50 Property Tax $94.79 Homeowner's Insurance
6401 Lincoln Avenue, Unit 210 | MLS# 12786191
This condo located at 6401 Lincoln Avenue, Unit 210, Morton Grove, IL 60053 is currently listed for sale with an asking price of $325,000. This property has 2 bedrooms and 2 full baths with 1500 sq. ft. Lincoln Avenue, Unit 210 is located in the Morton House subdivision within the District 219 school district. Search Morton House real estate on www.gogambino.com today.