
BEDS3
BATHS2 full 1 partial
SQUARE FEET1,158
MLS#12773515
STATUSNew
PROPERTY TYPEResidential - Townhouse
SUBDIVISIONThe Point at Gleneagle
SCHOOLDistrict 227
Property Description
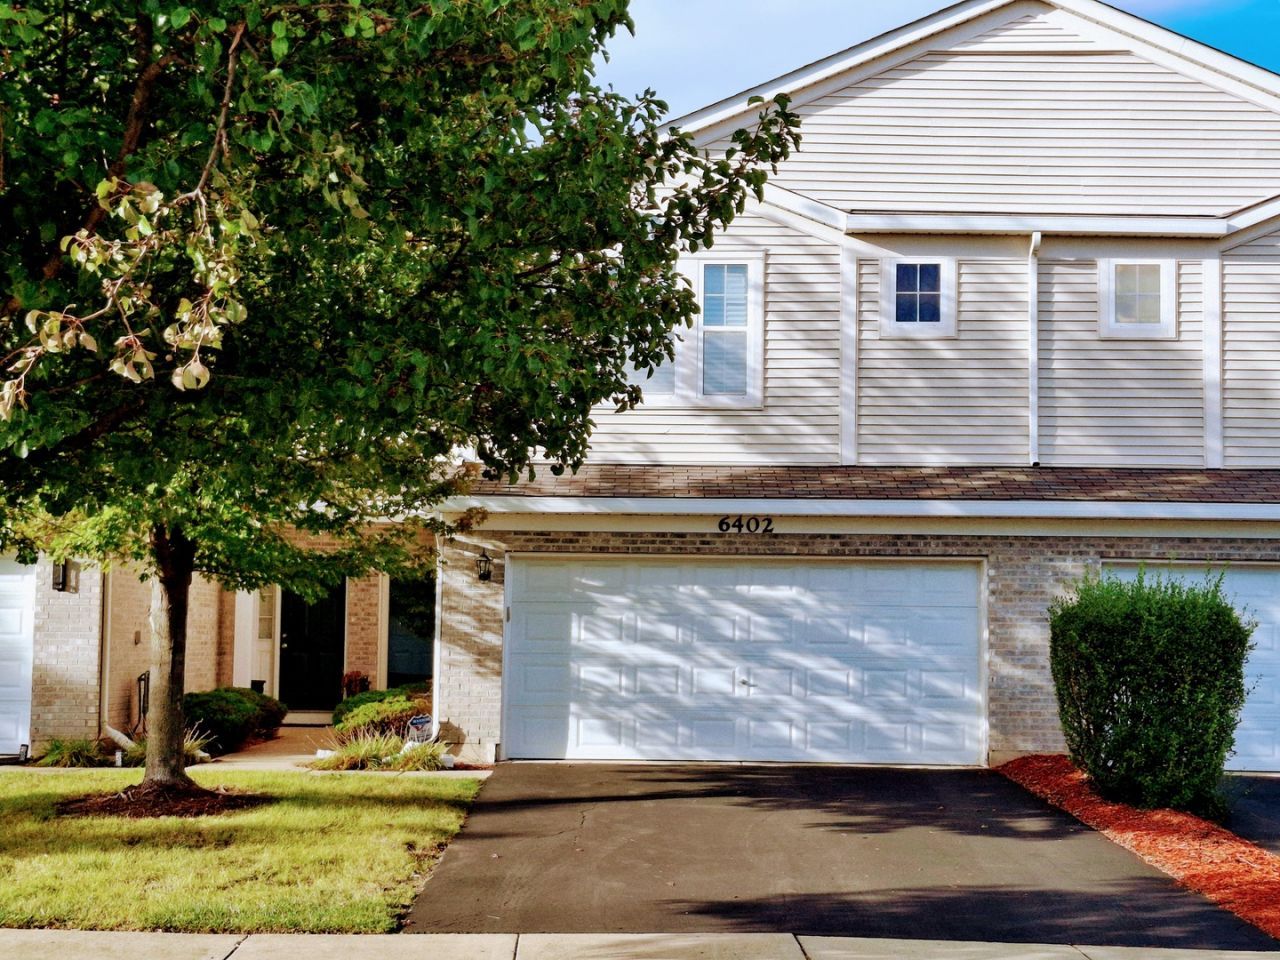
This rare 3-bedroom, 2.1-bath townhome combines the privacy and space of a single-family home with low-maintenance living. Step inside a spacious, welcoming foyer that opens into an expansive main level. The light-filled living room features freshly cleaned carpeting, recessed lighting, and a cozy fireplace, and it flows effortlessly into the dining room, creating an ideal layout for everyday living and easy entertaining. The kitchen boasts warm hardwood floors, clean appliances, and serves as the heart of the home. A main-floor powder room and direct interior access to the attached 2-car garage add ultimate daily convenience. Upstairs, a beautiful staircase leads to a well-appointed second floor with plush carpeting throughout. All three bedrooms are generously sized, anchored by a hall bath at the top of the stairs. The primary suite serves as a true private retreat, featuring a walk-in closet, dedicated dressing area, and an en-suite bath. Unbeatable commuter location with swift access to I-57, I-80, and the Metra line!
Property Features
Property Type: Residential - Townhouse
Basement: None
Cooling: Central Air
Fireplaces: 1
Garage: 2
Heating: Natural Gas
Lot Size: 0.03 Acres
Stories: 2.0
Taxes: $6,824
Year Built: 2006
Amenities
Vaulted Ceiling(s)
1st Floor Bedroom
Walk-In Closet(s)
Open Floorplan
Feature Descriptions
Additional rooms: No additional rooms
Appliances: Dishwasher, Refrigerator, Gas Oven
Association Includes: Insurance, Lawn Care
Bath Features: Double Sink
Dining Room: Separate
Exterior: Vinyl Siding
Fireplace: Gas Log
HOA Fee: 171/ Monthly
Laundry: Upper Level, Washer Hookup, Gas Dryer Hookup, In Unit
Lot Dimensions: 30x50
Parcel#: 31194070161053
Parking: Asphalt, Yes, Garage Owned, Attached, Garage
Pet Allowed: Number Limit
Sewer: Storm Sewer
Total Rooms: 6
Township: Rich
Water: Lake Michigan
Room Sizes
Bedroom 2: 11X9
Bedroom 3: 12X11
Dining Room: 11X12
Kitchen: 20X10
Laundry: 5X7
Living Room: 14X15
Primary Bedroom: 17X12
Local Schools
High School: Rich Township High School
Elementary School: Sieden Prairie Elementary School
School District: District 227
Listed By / Shown By
Listed By
Agency Name: Grey Wolf Realty Inc
Agency Phone: 708-466-3001
Shown By
Agency Title: Gambino Realtors
Agency Phone: 815-282-2222

Estimate Your Payment
Estimated Payment
$ 1,897.53 per month $1,248.68 Principal & Interest $568.67 Property Tax $80.18 Homeowner's Insurance
6402 Blue Sky Lane | MLS# 12773515
This townhouse located at 6402 Blue Sky Lane , Matteson, IL 60443 is currently listed for sale with an asking price of $274,900. This property was built in 2006 and has 3 bedrooms and 2 full and 1 partial baths with 1158 sq. ft. Blue Sky Lane is located in the The Point at Gleneagle subdivision within the District 227 school district. Search The Point At Gleneagle real estate on www.gogambino.com today.