
BEDS3
BATHS2 full 1 partial
SQUARE FEET1,911
MLS#12691137
STATUSNew
PROPERTY TYPERental - Single Family
SCHOOLDistrict 121
Property Description
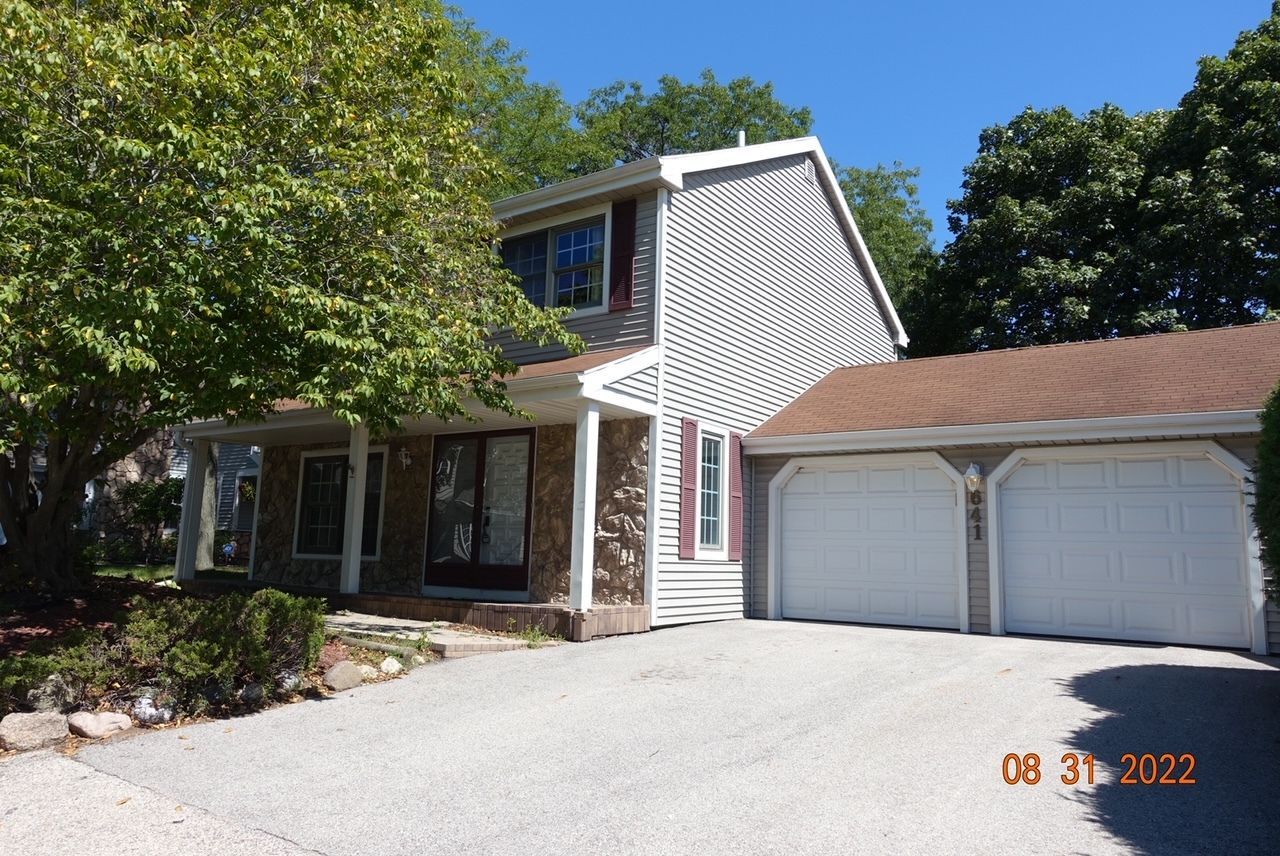
Welcome home to this beautifully maintained, move-in ready residence featuring neutral paint tones throughout and a thoughtfully designed layout. The living room is highlighted by a stunning stone wood-burning fireplace, creating a warm and inviting focal point. The dining room features a custom chair rail and sliding door access to a private backyard with a spacious wood deck, ideal for outdoor entertaining. The updated kitchen offers granite countertops, walnut cabinetry, all white appliances, a breakfast bar, and an expansive walk-in pantry providing exceptional storage and functionality. Upstairs, the generous primary suite features double door entry, adding a refined touch, along with a recently updated en-suite bath complete with dual sinks, granite countertops, and a tiled shower. Two additional well-sized bedrooms provide scenic views of the beautifully landscaped front yard and are complemented by a second updated full bathroom with granite countertops. The lower level features a spacious family room with custom chair rail detailing, offering excellent versatility and the potential to serve as a fourth bedroom. The basement carpet is new and was just installed in May 2026. Residents of Heatherridge enjoy exceptional community amenities, including a pool, clubhouse, and walking trails. This is a wonderful opportunity to own a meticulously cared-for home in a desirable community.
Property Features
Property Type: Rental - Single Family
Basement: Yes
Basement: Finished, Full
Cooling: Central Air
Fireplaces: 1
Garage: 2
Heating: Electric
Lot Size: 47X21X51X60X63
Roof Type: Asphalt
Year Built: 1977
Feature Descriptions
Additional rooms: No additional rooms
Appliances: Range, Microwave, Dishwasher, Refrigerator, Washer, Dryer, Disposal
Association Amenities: Park
Bath Features: Double Sink
Dining Room: Separate
Exterior: Vinyl Siding
Fireplace: Wood Burning, Attached Fireplace Doors/Screen, Gas Log
Fireplace Location(s): Living Room
Lot: Common Grounds, Cul-De-Sac, Landscaped
Lot Dimensions: 47X21X51X60X63
Other Equipment: TV Antenna, CO Detectors, Ceiling Fan(s), Sump Pump
Parking: Asphalt, Garage Door Opener, Yes, Garage Owned, Attached, Garage
Pet Allowed: Dogs OK
Rent Includes: Other
Sewer: Public Sewer
Total Rooms: 7
Township: Warren
Water: Public
Room Sizes
Bedroom 2: 12X10
Bedroom 3: 11X8
Dining Room: 11X9
Family Room: 23X15
Kitchen: 13X9
Laundry: 17X8
Living Room: 18X13
Primary Bedroom: 13X13
Local Schools
High School: Warren Township High School
Middle School: Woodland Middle School
Elementary School: Woodland Elementary School
School District: District 121
Listed By / Shown By
Listed By
Agency Name: RE/MAX Top Performers
Agency Phone: 847-295-0800
Shown By
Agency Title: Gambino Realtors
Agency Phone: 815-282-2222

641 Dordan Court | MLS# 12691137
This property located at 641 Dordan Court , Gurnee, IL 60031 is currently listed for rent with an asking price of $2,700 / Monthly. Dordan Court is located within the District 121 school district. Search Gurnee real estate on www.gogambino.com today.