
BEDS2
BATHS2 full
MLS#12713341
STATUSNew
PROPERTY TYPEResidential - Condominium
SUBDIVISIONChatham East
SCHOOLDistrict 214
Property Description
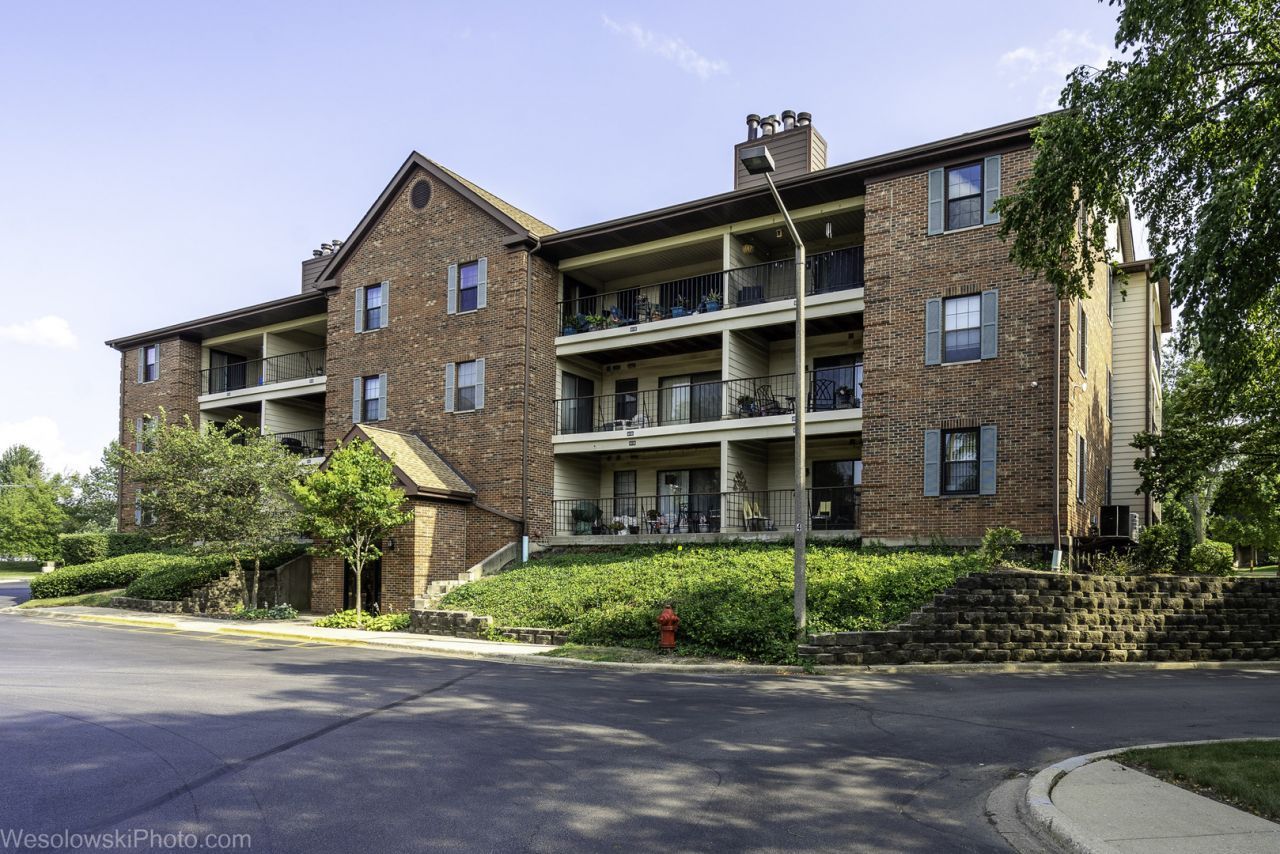
WELCOME TO 641 HAPSFIELD LN., UNIT 201! THIS BEAUTIFUL AND SPACIOUS 2-BEDROOM, 2-FULL-BATH CONDO IS NESTLED IN A QUIET, DESIRABLE BUFFALO GROVE COMMUNITY WITH ACCESS TO HIGHLY REGARDED SCHOOLS. TASTEFULLY RENOVATED IN 2016. THE ELEGANT GALLEY KITCHEN FEATURES AMPLE CABINET AND COUNTER SPACE, WHILE THE BEAUTIFULLY UPDATED BATHROOMS ADD A MODERN TOUCH. ENJOY A COZY FIREPLACE, TWO PRIVATE BALCONIES, AN ABUNDANCE OF CLOSET SPACE, AND THE CONVENIENCE OF AN IN-UNIT WASHER AND DRYER. LOCATED IN AN ELEVATOR BUILDING, THE UNIT ALSO INCLUDES GARAGE PARKING SPACE #23 AND A LARGE PRIVATE STORAGE ROOM #201. CONVENIENTLY LOCATED NEAR SCHOOLS, SHOPPING, DINING, AND TRANSPORTATION. A FANTASTIC OPPORTUNITY TO OWN A SPACIOUS, MOVE-IN-READY CONDO IN A GREAT BUFFALO GROVE LOCATION! NO RENTALS ALLOWED.
Property Features
Property Type: Residential - Condominium
Basement: None
Cooling: Central Air
Fireplaces: 1
Garage: 1
Heating: Natural Gas, Forced Air
Lot Size: COMMON
Stories: 3.0
Taxes: $2,625
Year Built: 1988
Feature Descriptions
Additional rooms: No additional rooms
Appliances: Range, Microwave, Dishwasher, Refrigerator, Washer, Dryer, Disposal
Association Amenities: Elevator in Residence, Storage
Association Includes: Water, Parking, Insurance, Exterior Maintenance, Lawn Care, Scavenger, Snow Removal
Dining Room: Combined w/ LivRm
Exterior: Brick
Fireplace: Wood Burning
Fireplace Location(s): Living Room
HOA Fee: 271/ Monthly
Lot: Common Grounds
Lot Dimensions: COMMON
Other Equipment: Intercom
Parcel#: 03054000211106
Parking: Garage Door Opener, Heated Garage, Yes, Garage Owned, Attached, Garage
Pet Allowed: Cats OK
Sewer: Public Sewer
Total Rooms: 5
Township: Wheeling
Water: Public
Room Sizes
Bedroom 2: 10X12
Dining Room: COMBO
Kitchen: 7X15
Living Room: 13X28
Primary Bedroom: 12X14
Local Schools
High School: Buffalo Grove High School
Middle School: Cooper Middle School
Elementary School: Henry W Longfellow Elementary Sc
School District: District 214
Listed By / Shown By
Listed By
Agency Name: arhome realty
Agency Phone: 773-775-5500
Shown By
Agency Title: Gambino Realtors
Agency Phone: 815-282-2222

Estimate Your Payment
Estimated Payment
$ 1,514.26 per month $1,217.34 Principal & Interest $218.75 Property Tax $78.17 Homeowner's Insurance
641 Hapsfield Lane, Unit 201 | MLS# 12713341
This condo located at 641 Hapsfield Lane, Unit 201, Buffalo Grove, IL 60089 is currently listed for sale with an asking price of $268,000. This property was built in 1988 and has 2 bedrooms and 2 full baths. Hapsfield Lane, Unit 201 is located in the Chatham East subdivision within the District 214 school district. Search Chatham East real estate on www.gogambino.com today.