
BEDS4
BATHS3 full 1 partial
SQUARE FEET3,668
MLS#12693171
STATUSNew
PROPERTY TYPEResidential - Single Family
SCHOOLDistrict 87
Property Description
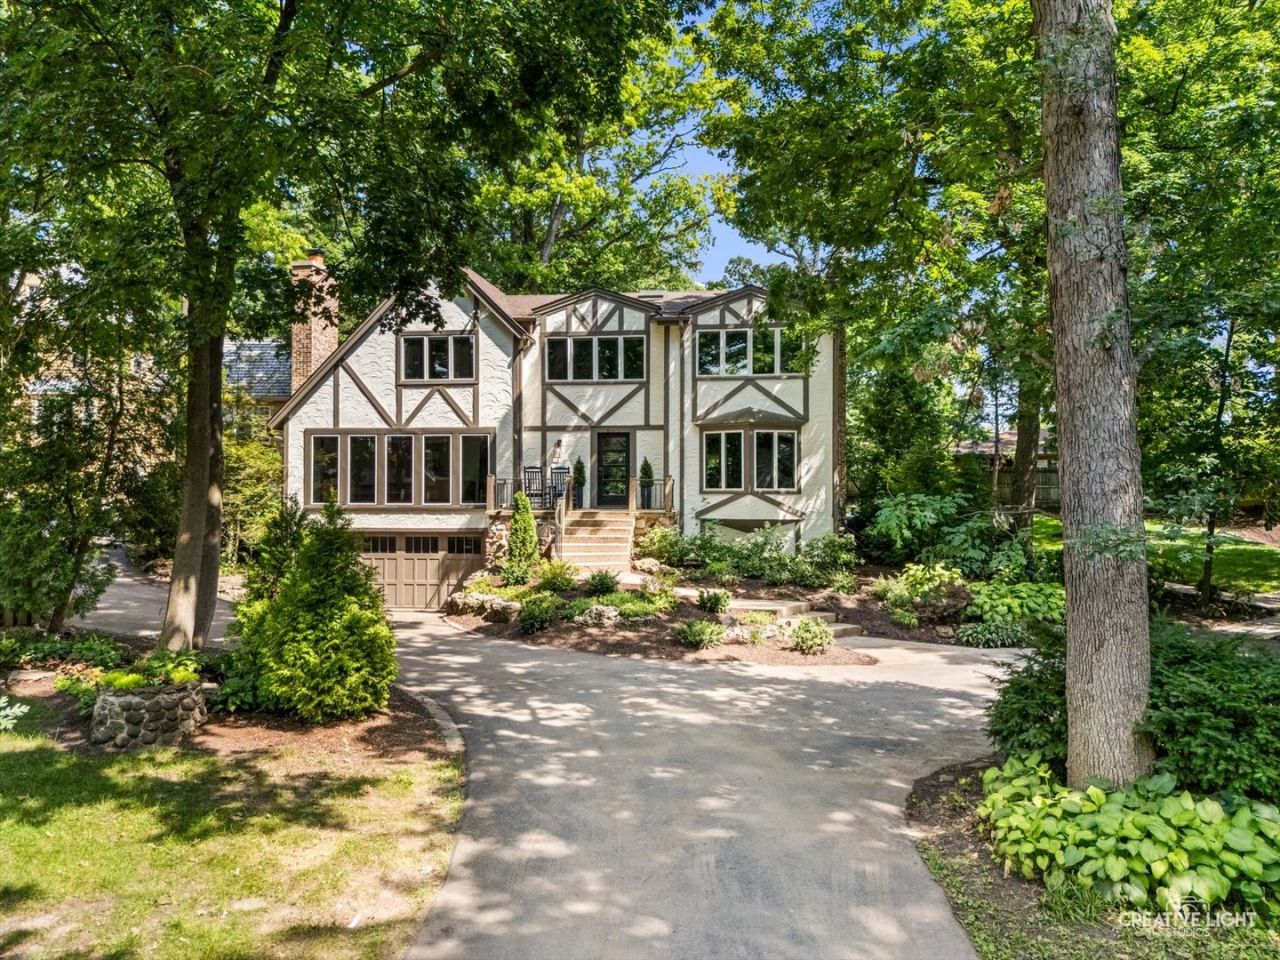
This exquisite home, nestled above Lake Ellyn, with sweeping seasonal views of the lake and its surrounding park is the rare combination of in-town living and privacy. For the discriminating buyer who values location, amenities and timeless appeal, 641 Lake Road exceeds expectations. Over 3600 sf of above grade living space includes extensive upgrades over the past 5 years with a floor plan that is functional for every day living and entertaining. The long list of recent improvements and upgrades includes new hardwood floors, kitchen renovation, four season room addition, new windows and doors, lighting, window treatments, new appliances, HVAC, water heater, custom closets, basement remodel including custom built-ins, bar, and full bathroom, new stamped concrete patio and landscaping. A home that lives like a vacation, in a serene setting coveted by many, is just a 5 minute walk to town, train and restaurants. Enjoy 4th of July fireworks from your front porch, the cheering crowd of a Glenbard West Saturday afternoon football game and year round comfort in Glen Ellyn's most beautiful setting.
Property Features
Property Type: Residential - Single Family
Basement: Finished, Exterior Entry, Rec/Family Area, Full
Basement: Yes
Cooling: Central Air
Fireplaces: 2
Garage: 2
Heating: Natural Gas, Forced Air
Lot Size: 145x140x110x120
Roof Type: Asphalt
Taxes: $21,195
Year Built: 1974
Feature Descriptions
Additional rooms: Sitting Room, Walk In Closet, Heated Sun Room, Recreation Room, Exercise Room, Utility Room-Lower Level, Foyer
Association Includes: None
Dining Room: Separate
Exterior: Stucco
Fireplace Location(s): Family Room, Living Room
Lot Dimensions: 145x140x110x120
Parcel#: 0511216037
Parking: Asphalt, Yes, Garage Owned, Attached, Garage
Sewer: Public Sewer
Total Rooms: 12
Township: Milton
Water: Lake Michigan
Room Sizes
Sitting Room: 14X10
Walk In Closet: 6X10
Heated Sun Room: 16X28
Recreation Room: 27X15
Exercise Room: 9X12
Foyer: 13X16
Bedroom 2: 16X12
Bedroom 3: 13X12
Bedroom 4: 12X13
Dining Room: 12X14
Family Room: 14X24
Kitchen: 26X12
Laundry: 4X8
Living Room: 21X15
Primary Bedroom: 14X16
Local Schools
High School: Glenbard West High School
Middle School: Hadley Junior High School
Elementary School: Forest Glen Elementary School
School District: District 87
Listed By / Shown By
Listed By
Agency Name: Compass
Agency Phone: 630-909-9551
Shown By
Agency Title: Gambino Realtors
Agency Phone: 815-282-2222

Estimate Your Payment
Estimated Payment
$ 10,443.24 per month $8,153.45 Principal & Interest $1,766.25 Property Tax $523.54 Homeowner's Insurance
641 Lake Road | MLS# 12693171
This single family home located at 641 Lake Road , Glen Ellyn, IL 60137 is currently listed for sale with an asking price of $1,795,000. This property was built in 1974 and has 4 bedrooms and 3 full and 1 partial baths with 3668 sq. ft. Lake Road is located within the District 87 school district. Search Glen Ellyn real estate on www.gogambino.com today.