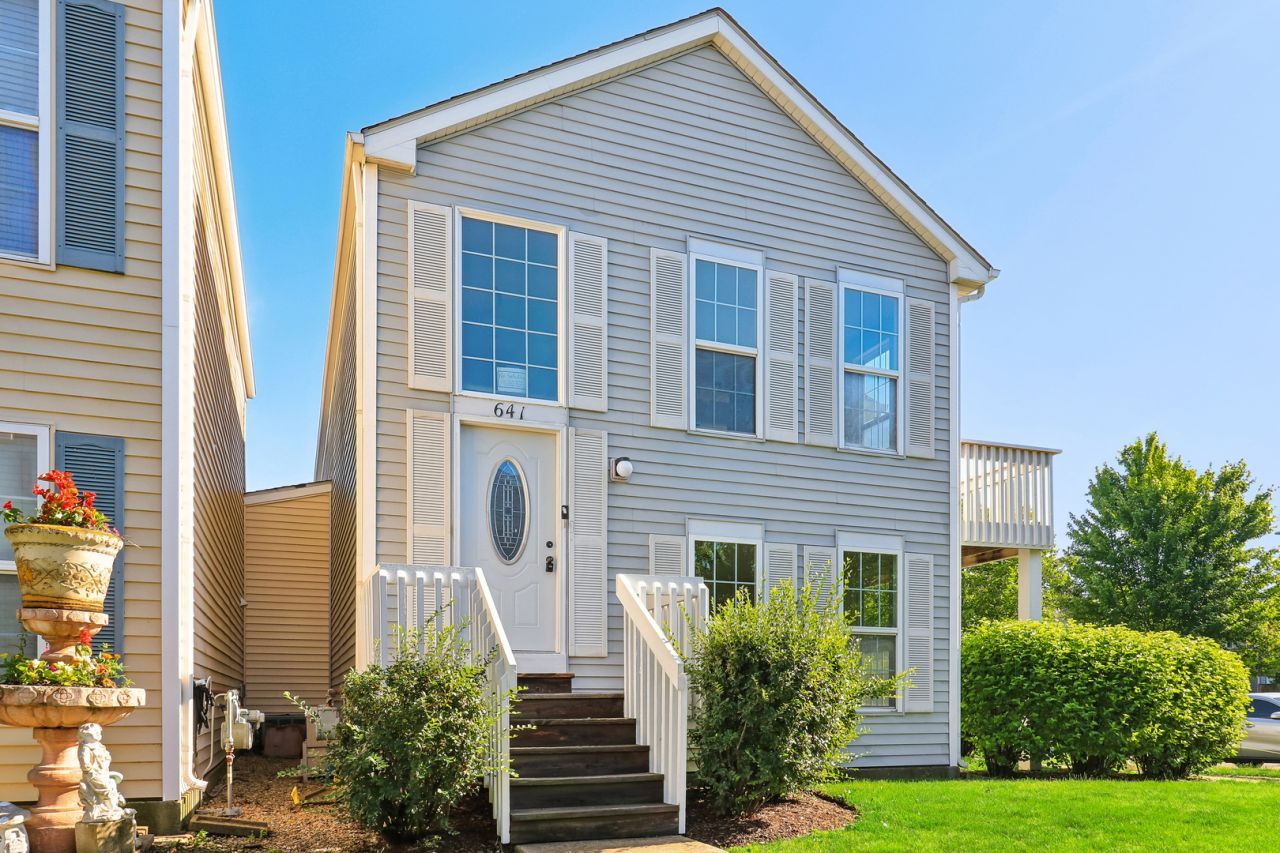

BEDS3
BATHS2 full
SQUARE FEET1,353
MLS#12701009
STATUSNew
PROPERTY TYPEResidential - Townhouse
SCHOOLDistrict 131
Property Description
Two-story home in Aurora offering an open, functional layout with hardwood-style flooring throughout the main level. The kitchen features a center island with sink, oak cabinetry, stainless steel appliances including a gas range and French door refrigerator, and a tile backsplash. The open living and dining area flows seamlessly from the kitchen, bathed in natural light. A bright sunroom off the main living area provides additional flex space with views of the deck. The primary bedroom is generously sized with a large closet and ceiling fan. Additional bedrooms are well-proportioned with ample closet space. The home includes a tiled bath with tub/shower combo and an updated full bath with vanity. A rear deck leads to a fenced backyard, and an attached two-car garage completes the property.
Property Features
Property Type: Residential - Townhouse
Basement: None
Cooling: Central Air
Garage: 2
Heating: Natural Gas
Lot Size: COMMON
Roof Type: Asphalt
Stories: 2.0
Taxes: $4,517
Year Built: 2006
Feature Descriptions
Additional rooms: Breakfast Room, Foyer, Storage, Walk In Closet
Association Includes: Water
Exterior: Aluminum Siding
HOA Fee: 456/ Monthly
Lot Dimensions: COMMON
Parcel#: 1525374132
Parking: Yes, Attached, Garage
Pet Allowed: Number Limit
Sewer: Public Sewer
Total Rooms: 7
Township: Aurora
Water: Public
Room Sizes
Breakfast Room: 8X12
Foyer: 7X4
Storage: 6X4
Walk In Closet: 6X4
Bedroom 2: 10X12
Bedroom 3: 12X17
Dining Room: 9X11
Kitchen: 8X12
Laundry: 7X10
Living Room: 12X13
Primary Bedroom: 10X16
Local Schools
School District: District 131
Listed By / Shown By
Listed By
Agency Name: Opendoor Brokerage, LLC
Agency Phone: 480-462-5392
Shown By
Agency Title: Gambino Realtors
Agency Phone: 815-282-2222

Estimate Your Payment
Estimated Payment
$ 1,613.92 per month $1,162.83 Principal & Interest $376.42 Property Tax $74.67 Homeowner's Insurance
641 Serendipity Drive | MLS# 12701009
This townhouse located at 641 Serendipity Drive , Aurora, IL 60504 is currently listed for sale with an asking price of $256,000. This property was built in 2006 and has 3 bedrooms and 2 full baths with 1353 sq. ft. Serendipity Drive is located within the District 131 school district. Search Aurora real estate on www.gogambino.com today.