
BEDS2
BATHS2 full 1 partial
SQUARE FEET1,471
MLS#12761171
STATUSNew
PROPERTY TYPEResidential - Townhouse
SUBDIVISIONAragon
SCHOOLDistrict 88
Property Description
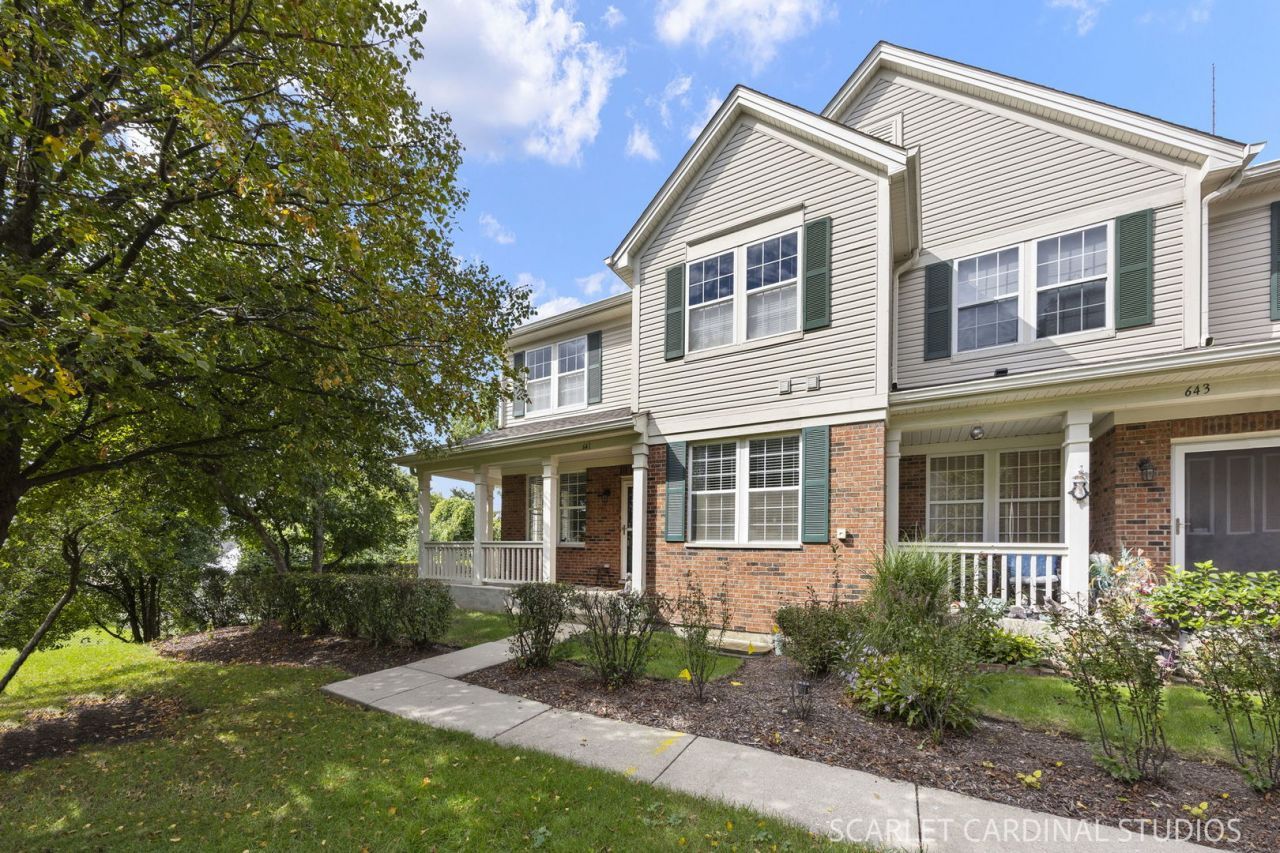
Welcome to this spacious end-unit townhome filled with generous natural light. A charming wrap-around covered porch welcomes you into the home. The first floor features newer hardwood flooring and an updated kitchen, remodeled in 2025 with new countertops, backsplash, sink, faucet, and garbage disposal. The powder room was also beautifully remodeled in 2025. Upstairs, the spacious primary bedroom offers a private ensuite bath, along with a second bedroom, full-size laundry, and hall bath. The full finished basement provides even more living space-perfect for a family room, recreation area, home office, or entertaining. The oversized two-car garage offers an extra area with a workbench and additional storage shelving. Smart light switches and a smart thermostat add modern convenience. With its inviting layout, abundant space, and thoughtful updates, this end-unit townhome is perfect for both everyday living and entertaining!
Property Features
Property Type: Residential - Townhouse
Basement: Yes
Basement: Finished, Full
Cooling: Central Air
Garage: 2.5
Heating: Natural Gas
Lot Size: common
Roof Type: Asphalt
Stories: 2.0
Taxes: $5,513
Year Built: 1997
Feature Descriptions
Additional rooms: No additional rooms
Appliances: Range, Microwave, Dishwasher, Refrigerator, Washer, Dryer, Disposal
Association Amenities: None
Association Includes: Parking, Insurance, Exterior Maintenance, Lawn Care, Snow Removal
Dining Room: L-shaped
Exterior: Vinyl Siding, Brick
HOA Fee: 338/ Monthly
Laundry: In Unit
Lot Dimensions: common
Other Equipment: CO Detectors, Ceiling Fan(s)
Parcel#: 0329216015
Parking: Garage Door Opener, Yes, Garage Owned, Attached, Garage
Pet Allowed: Number Limit
Sewer: Public Sewer
Total Rooms: 6
Township: Addison
Water: Lake Michigan
Room Sizes
Bedroom 2: 12X11
Dining Room: 16X13
Family Room: 26X21
Kitchen: 14X12
Living Room: 17X17
Primary Bedroom: 15X12
Local Schools
High School: Addison Trail High School
Middle School: Indian Trail Junior High School
Elementary School: Army Trail Elementary School
School District: District 88
Listed By / Shown By
Listed By
Agency Name: J.W. Reedy Realty
Agency Phone: 630-629-0016
Shown By
Agency Title: Gambino Realtors
Agency Phone: 815-282-2222

Estimate Your Payment
Estimated Payment
$ 2,127.14 per month $1,567.10 Principal & Interest $459.42 Property Tax $100.63 Homeowner's Insurance
641 W Moreland Avenue | MLS# 12761171
This townhouse located at 641 W Moreland Avenue, Addison, IL 60101 is currently listed for sale with an asking price of $345,000. This property was built in 1997 and has 2 bedrooms and 2 full and 1 partial baths with 1471 sq. ft. W Moreland Avenue is located in the Aragon subdivision within the District 88 school district. Search Aragon real estate on www.gogambino.com today.