
BEDS3
BATHS2 full
SQUARE FEET1,822
MLS#12755255
STATUSActive
PROPERTY TYPEResidential - Single Family
SUBDIVISIONNot Applicable
SCHOOLDistrict 6
Property Description
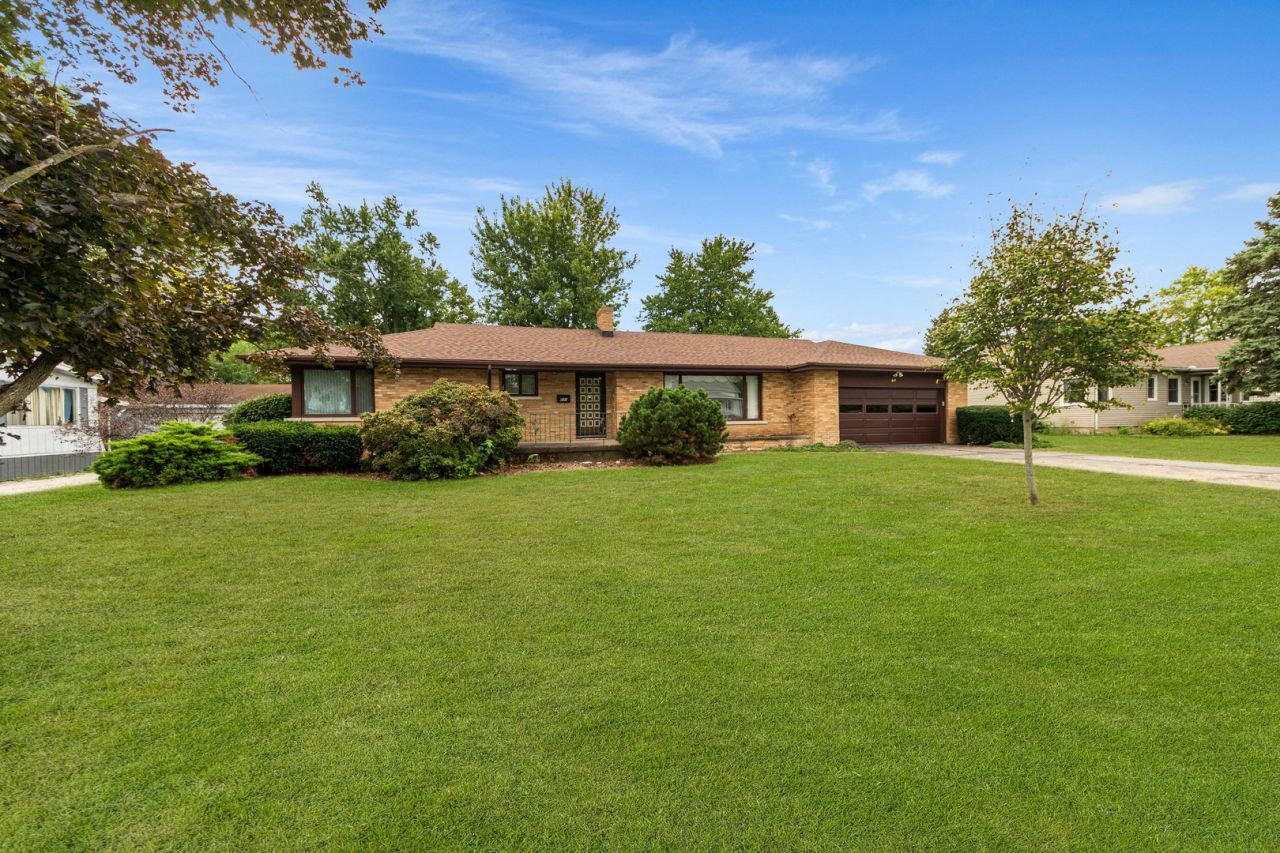
CLASSIC BRICK RANCH! Check out this one-owner, 3 bedroom, 2-bathroom home! The interior is highlighted by a large living room with spacious picture window. The kitchen has a pass through to the living room and there is a formal dining room. The large utility room also serves as a mud room and is conveniently located off of the attached, two-car garage. Plenty of functional space in the basement with a 12' x 50' family room and large storage rooms. The home is improved by a home generator. Check out the deep yard that includes a private area with shrubs on two sides and an open area with detached storage shed. The roof is only two years old and with the brick exterior, the outside maintenance is minimal. These attractive ranch style homes don't stay on the market long. Take A Look!
Property Features
Property Type: Residential - Single Family
Basement: Yes
Basement: Partially Finished, Full
Cooling: Central Air
Garage: 2
Heating: Natural Gas
Home Style: Ranch
Lot Size: 0.51 Acres
Taxes: $2,722
Year Built: 1058
Feature Descriptions
Additional rooms: No additional rooms
Association Includes: None
Exterior: Brick
Lot Dimensions: 100 x 222
Parcel#: 0607300012
Parking: Yes, Attached, Garage
Sewer: Public Sewer
Total Rooms: 7
Township: Minonk
Water: Public
Room Sizes
Bedroom 2: 10X14
Bedroom 3: 10X11
Dining Room: 11X14
Family Room: 12X50
Kitchen: 10X15
Laundry: 9X14
Living Room: 10X15
Primary Bedroom: 11X14
Local Schools
High School: Fieldcrest High School
Middle School: Fieldcrest Jr High
Elementary School: Fieldcrest Elementary
School District: District 6
Listed By / Shown By
Listed By
Agency Name: Meyer-Jochums Agency
Agency Phone: 309-208-0728
Shown By
Agency Title: Gambino Realtors
Agency Phone: 815-282-2222

Estimate Your Payment
Estimated Payment
$ 1,186.38 per month $901.65 Principal & Interest $226.83 Property Tax $57.90 Homeowner's Insurance
641 W Sixth Street | MLS# 12755255
This single family home located at 641 W Sixth Street, Minonk, IL 61760 is currently listed for sale with an asking price of $198,500. This property was built in 1058 and has 3 bedrooms and 2 full baths with 1822 sq. ft. W Sixth Street is located in the Not Applicable subdivision within the District 6 school district. Search Not Applicable real estate on www.gogambino.com today.