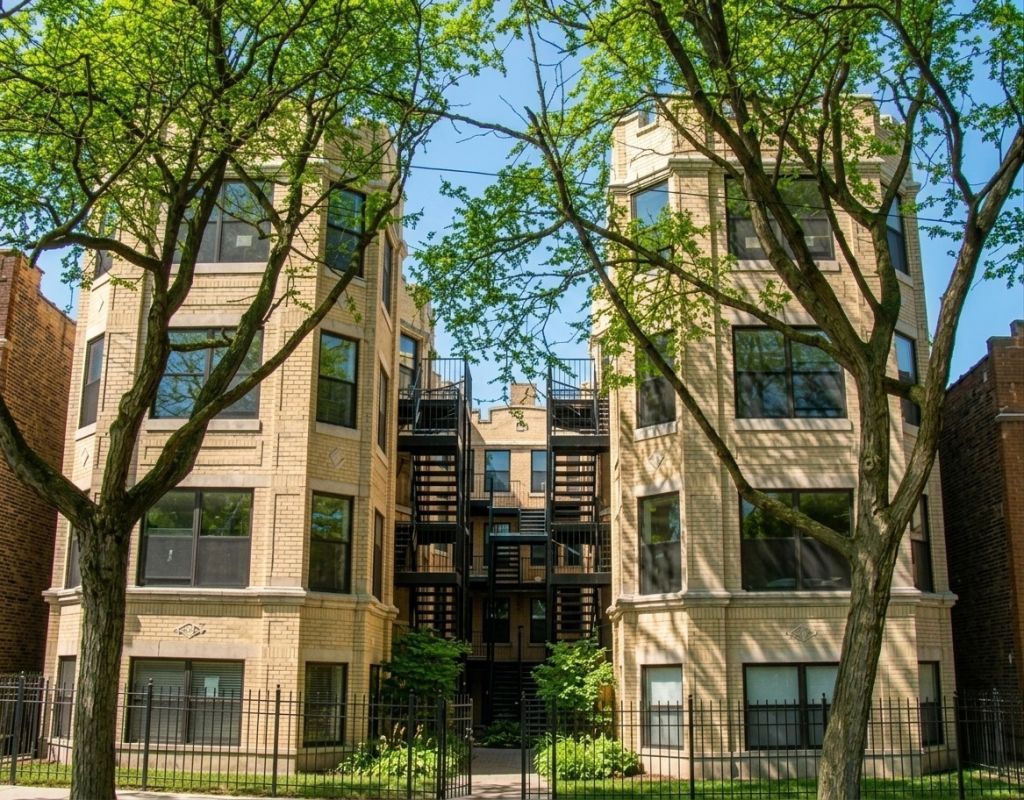

BEDS3
BATHS2 full
SQUARE FEET1,000
MLS#12807728
STATUSContingent
PROPERTY TYPEResidential - Condominium
SCHOOLDistrict 299
Property Description
Sunny West Ridge 3 bedrooms 2 bath condo with cherry hardwood floors throughout. Exposed brick walls. Loads of natural light flows through unit. Updated Kitchen with maple cabinetry, granite counter tops, Island for additional seating and storage. Huge master bath with his and her sinks, jacuzzi soaking tub and separate spacious shower. Good sized bedrooms with lots of closet space. Additional storage space above all closets. Front balcony. In-unit laundry. Second floor. Gated/secured building with intercom system. Vibrant location with shopping, entertainment, restaurants, Lake Michigan and Loyola University nearby. Target and Warren Park just blocks away. Right off #155, Devon Bus Line. Street parking. Unit shows well.
Property Features
Property Type: Residential - Condominium
Basement: None
Cooling: Central Air
Heating: Gas, Forced Air
Lot Size: COMMON
Stories: 4.0
Taxes: $3,534
Year Built: 1920
Feature Descriptions
Additional rooms: No additional rooms
Appliances: Range, Microwave, Dishwasher, Portable Dishwasher, Refrigerator, Washer, Dryer, Stainless Steel Appliance(s)
Association Amenities: Business Center
Association Includes: Water, Insurance, Exterior Maintenance, Scavenger, Snow Removal
Bath Features: Separate Shower, Double Sink, Soaking Tub
Dining Room: Combined w/ LivRm
Exterior: Brick
HOA Fee: 265/ Monthly
Laundry: Washer Hookup
Lot Dimensions: COMMON
Parcel#: 11313170361004
Parking: None, Off Site, Other
Pet Allowed: Cats OK, Dogs OK
Sewer: Public Sewer
Total Rooms: 6
Township: Rogers Park
Water: Lake Michigan, Public
Room Sizes
Bedroom 2: 11X10
Bedroom 3: 10X9
Dining Room: COMBO
Kitchen: 11X7
Living Room: 18X14
Primary Bedroom: 15X11
Local Schools
School District: District 299
Listed By / Shown By
Listed By
Agency Name: Coldwell Banker Realty
Agency Phone: 847-724-5800
Shown By
Agency Title: Gambino Realtors
Agency Phone: 815-282-2222

Estimate Your Payment
Estimated Payment
$ 1,502.51 per month $1,135.12 Principal & Interest $294.50 Property Tax $72.89 Homeowner's Insurance
6410 N Hoyne Avenue, Unit 2W | MLS# 12807728
This condo located at 6410 N Hoyne Avenue, Unit 2W, Chicago, IL 60645 is currently listed for sale with an asking price of $249,900. This property was built in 1920 and has 3 bedrooms and 2 full baths with 1000 sq. ft. N Hoyne Avenue, Unit 2W is located within the District 299 school district. Search Chicago real estate on www.gogambino.com today.