
BEDS3
BATHS2 full 1 partial
SQUARE FEET1,676
MLS#12748819
STATUSActive
PROPERTY TYPEResidential - Single Family
SUBDIVISIONGreen Trails
SCHOOLDistrict 203
Property Description
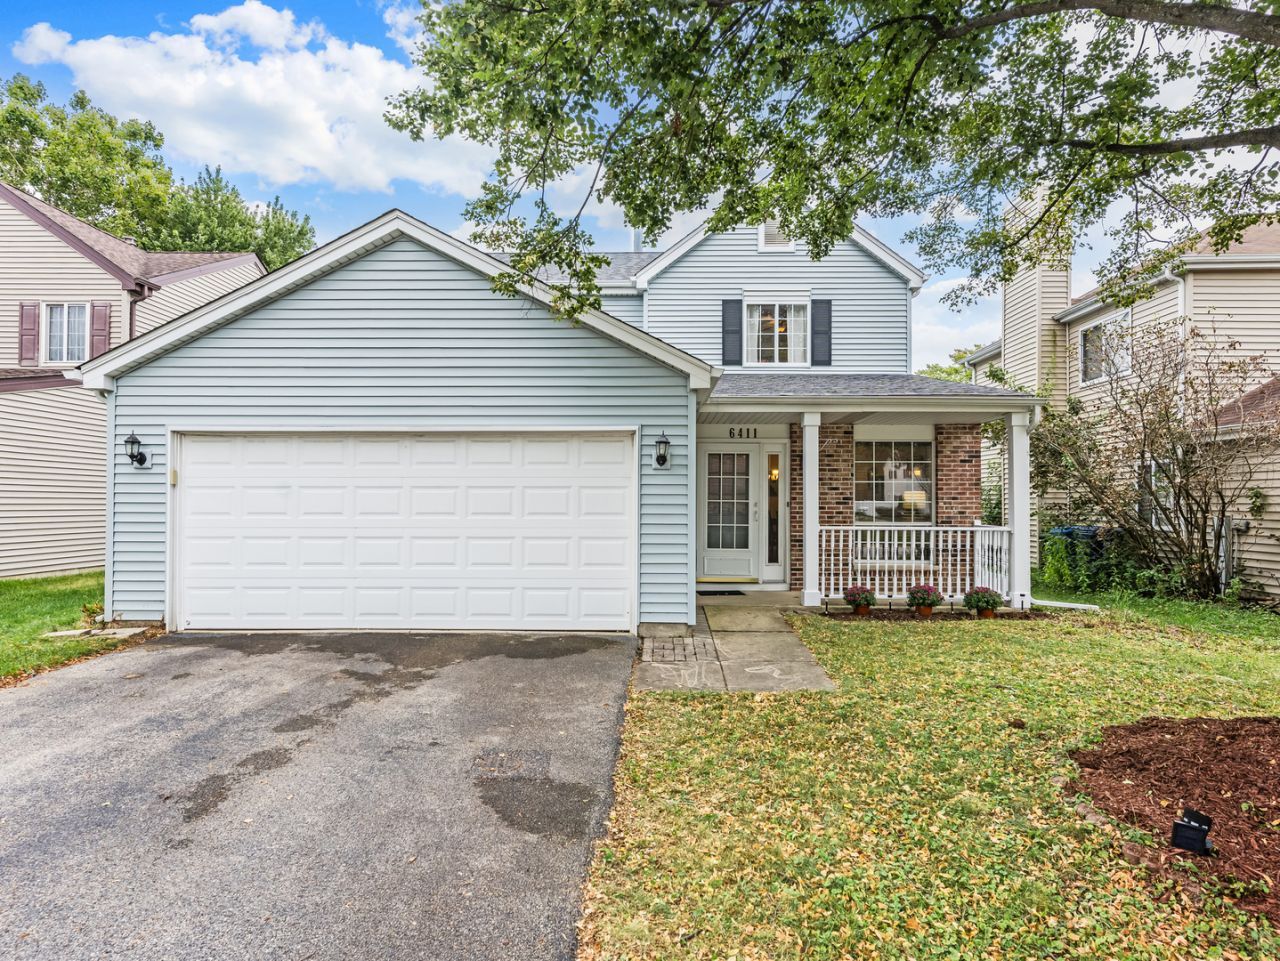
Welcome to Green Trails! This 3 bedroom, 2.5 bath single-family home offers an incredible opportunity to own in one of Lisle's most sought-after neighborhoods and attend highly regarded Naperville District 203 schools. Inside, you'll find a kitchen featuring granite countertops and stainless steel appliances. Major exterior updates have already been taken care of, including newer siding and a roof that are both less than five years old. Outside, enjoy a fully fenced backyard with space to relax, entertain, or let the kids and pets play. Green Trails is known for its beautiful parks, green spaces, and an impressive 27 miles of paved walking and biking paths that wind throughout the community. Enjoy an active neighborhood lifestyle while still being conveniently located near shopping, dining, transportation, and everything Lisle and Naperville have to offer. A single-family home in Green Trails with Naperville 203 schools at this price point is a rare find-don't miss your opportunity to make it yours!
Property Features
Property Type: Residential - Single Family
Basement: None
Cooling: Central Air
Garage: 2
Heating: Natural Gas
Lot Size: 0.11 Acres
Roof Type: Asphalt
Taxes: $8,176
Year Built: 1987
Feature Descriptions
Additional rooms: No additional rooms
Appliances: Range, Microwave, Dishwasher, Refrigerator, Washer, Dryer, Disposal, Stainless Steel Appliance(s)
Association Includes: Insurance
Dining Room: Combined w/ LivRm
Exterior: Vinyl Siding, Brick
HOA Fee: 180/ Annually
Laundry: In Unit
Lot Dimensions: 49x100
Parcel#: 0821226012
Parking: Asphalt, Garage Door Opener, Yes, Garage Owned, Attached, Garage
Sewer: Public Sewer
Total Rooms: 7
Township: Lisle
Water: Public
Room Sizes
Bedroom 2: 15X10
Bedroom 3: 13X10
Dining Room: 10X9
Family Room: 24X13
Kitchen: 18X9
Laundry: 3X6
Living Room: 18X16
Primary Bedroom: 16X12
Local Schools
High School: Naperville North High School
Middle School: Kennedy Junior High School
Elementary School: Ranch View Elementary School
School District: District 203
Listed By / Shown By
Listed By
Agency Name: Wheatland Realty
Agency Phone: 630-898-1388
Shown By
Agency Title: Gambino Realtors
Agency Phone: 815-282-2222

Estimate Your Payment
Estimated Payment
$ 2,904.96 per month $2,089.46 Principal & Interest $681.33 Property Tax $134.17 Homeowner's Insurance
6411 Parksleg Court | MLS# 12748819
This single family home located at 6411 Parksleg Court, Lisle, IL 60532 is currently listed for sale with an asking price of $460,000. This property was built in 1987 and has 3 bedrooms and 2 full and 1 partial baths with 1676 sq. ft. Parksleg Court is located in the Green Trails subdivision within the District 203 school district. Search Green Trails real estate on www.gogambino.com today.