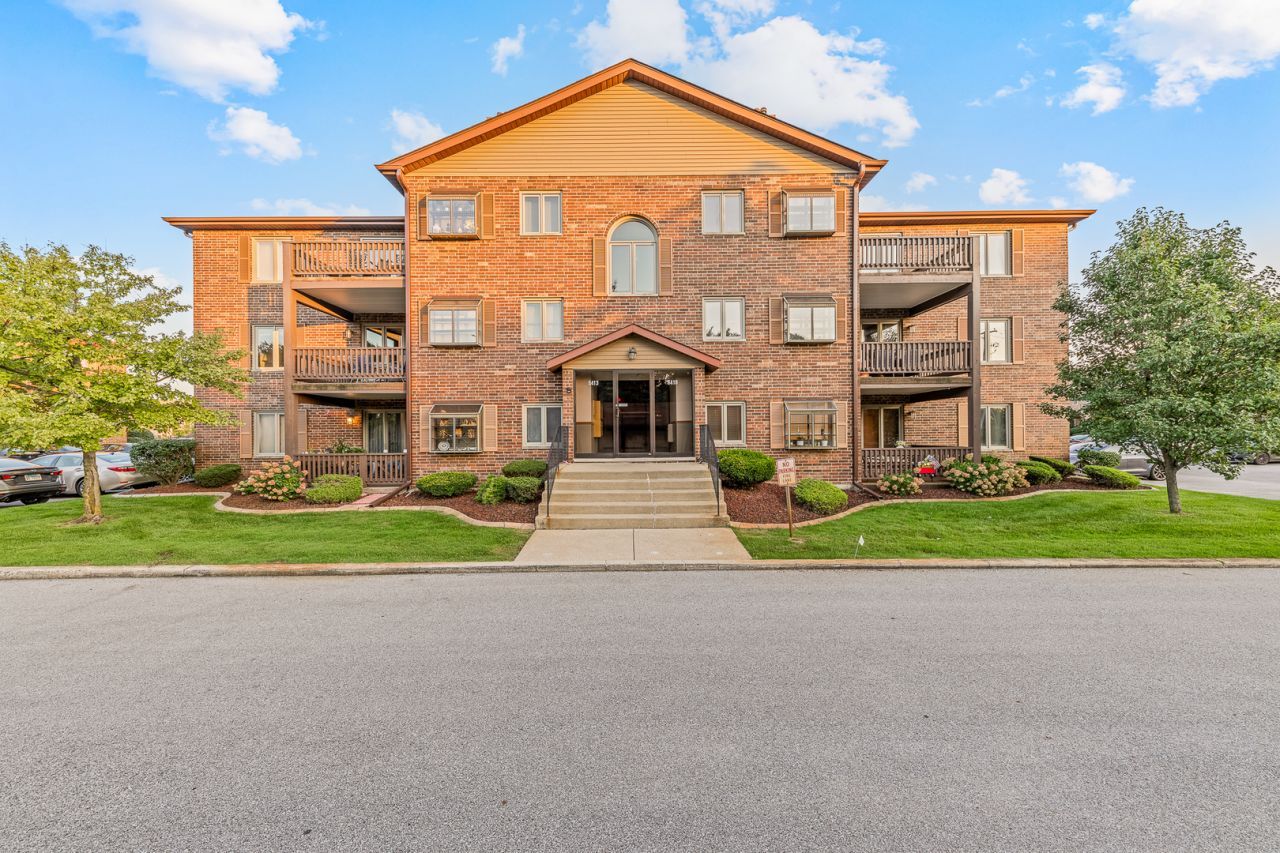

BEDS2
BATHS2 full
SQUARE FEET1,200
MLS#12762299
STATUSNew
PROPERTY TYPEResidential - Condominium
SUBDIVISIONRidgepointe Woods
SCHOOLDistrict 228
Property Description
Prime location just minutes from the heart of downtown Tinley Park! This spacious first-floor condo in Ridgepointe Woods is less than a half mile from Harmony Square and the Metra Station, putting you close to year-round community events, numerous restaurants, shopping, entertainment, and so much more. Inside, the home is clean and well-maintained with neutral decor throughout. The inviting living room features LVT flooring, great natural light, and a cozy fireplace. It flows seamlessly into the dining room and well-appointed kitchen, which offers access to the large patio, providing a great spot to relax and enjoy the outdoors. Two comfortable bedrooms and two full bathrooms include a primary suite with dual closets. Additional features include in-unit laundry, a one-car detached garage, and the added peace of mind of a Flexicore building. With its desirable location and well-maintained interior, this condo offers a wonderful opportunity to enjoy all that downtown Tinley Park and the surrounding area have to offer.
Property Features
Property Type: Residential - Condominium
Basement: None
Cooling: Central Air
Fireplaces: 1
Garage: 1
Heating: Natural Gas
Lot Size: Common
Stories: 1.0
Taxes: $560
Year Built: 1988
Amenities
1st Floor Bedroom
1st Floor Full Bath
Flexicore
Open Floorplan
Feature Descriptions
Additional rooms: Foyer
Appliances: Range, Microwave, Dishwasher, Refrigerator, Washer, Dryer
Association Includes: Exterior Maintenance, Lawn Care, Scavenger, Snow Removal
Bath Features: Soaking Tub
Dining Room: Combined w/ LivRm
Exterior: Brick
Fireplace: Gas Log, Gas Starter
Fireplace Location(s): Living Room
HOA Fee: 223/ Monthly
Laundry: Main Level, Washer Hookup, Gas Dryer Hookup, In Unit
Lot: Common Grounds, Landscaped
Lot Dimensions: Common
Parcel#: 28304100061087
Parking: Asphalt, Garage Door Opener, Yes, Garage Owned, Detached, Garage
Sewer: Public Sewer
Total Rooms: 5
Township: Bremen
Water: Lake Michigan, Public
Room Sizes
Foyer: 7X4
Bedroom 2: 14X12
Dining Room: 11X8
Kitchen: 14X14
Laundry: 6X5
Living Room: 21X17
Primary Bedroom: 15X14
Local Schools
High School: Tinley Park High School
School District: District 228
Listed By / Shown By
Listed By
Agency Name: Lincoln-Way Realty, Inc
Agency Phone: 708-479-6355
Shown By
Agency Title: Gambino Realtors
Agency Phone: 815-282-2222

Estimate Your Payment
Estimated Payment
$ 1,109.66 per month $998.85 Principal & Interest $46.67 Property Tax $64.14 Homeowner's Insurance
6419 Oak Forest Avenue , Unit 1N | MLS# 12762299
This condo located at 6419 Oak Forest Avenue , Unit 1N, Tinley Park, IL 60477 is currently listed for sale with an asking price of $219,900. This property was built in 1988 and has 2 bedrooms and 2 full baths with 1200 sq. ft. Oak Forest Avenue , Unit 1N is located in the Ridgepointe Woods subdivision within the District 228 school district. Search Ridgepointe Woods real estate on www.gogambino.com today.